- 18.01.2024.
- -
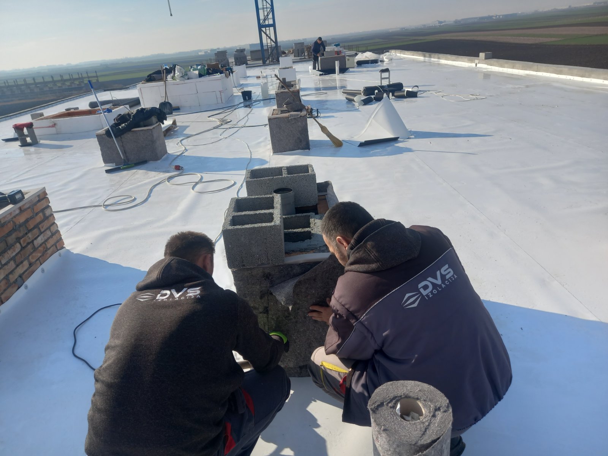
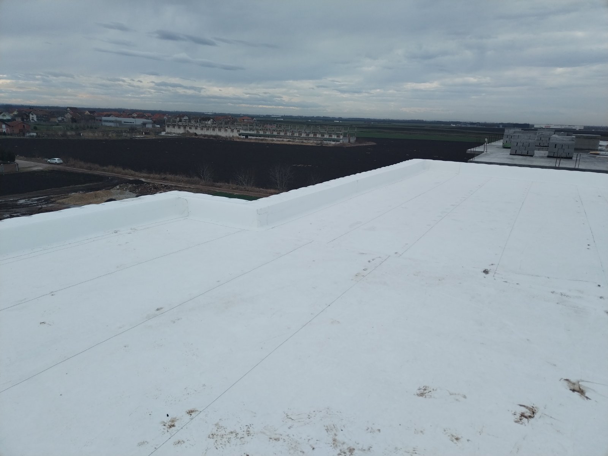
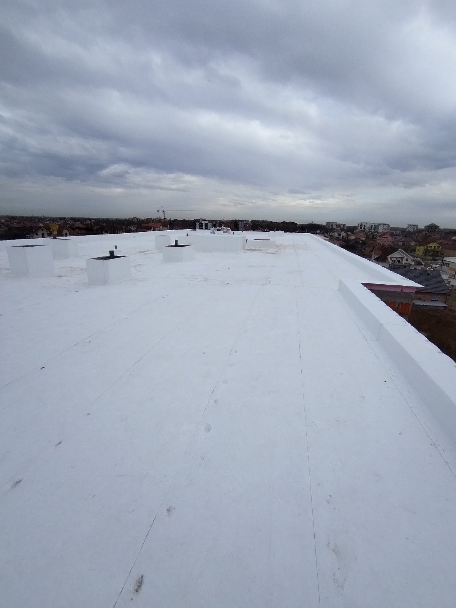
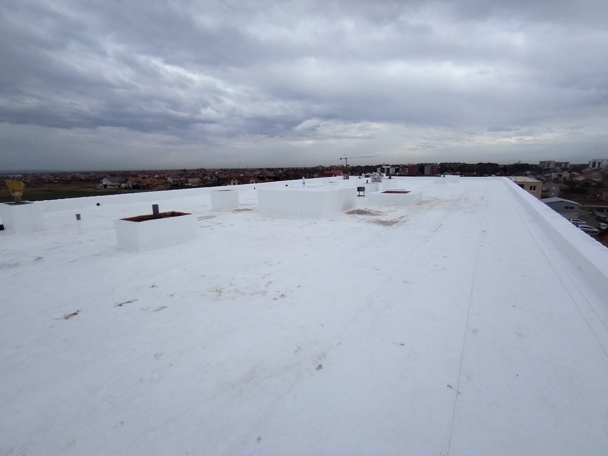
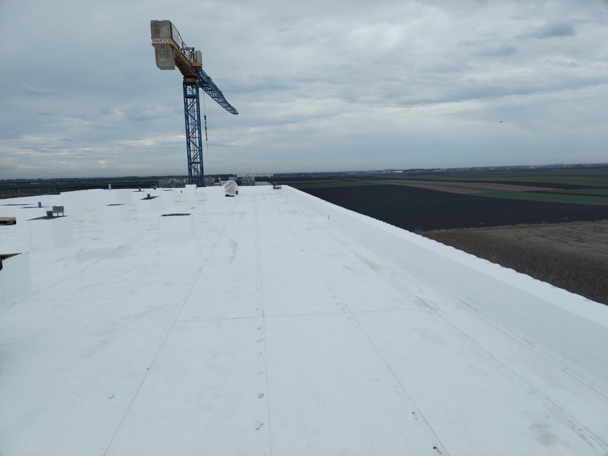
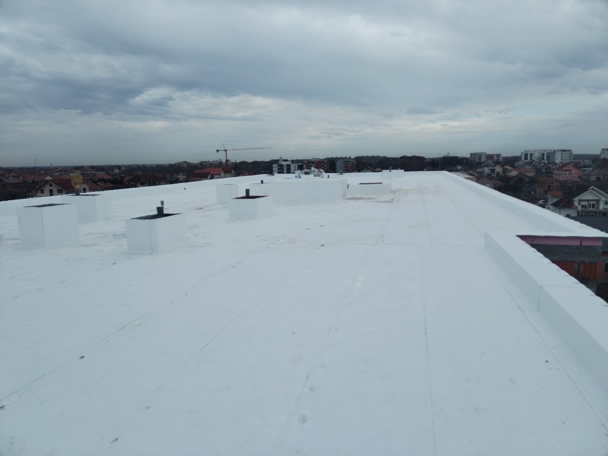
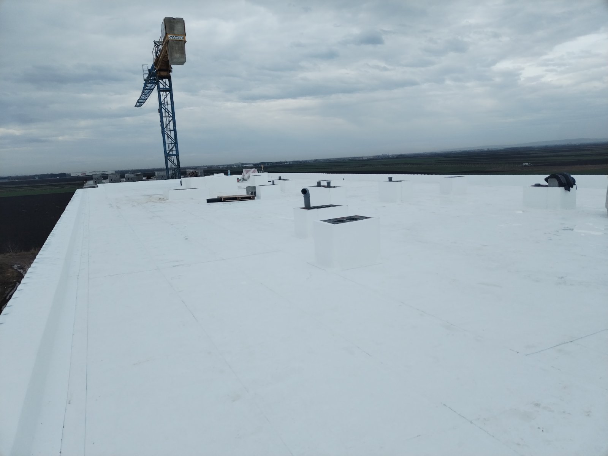
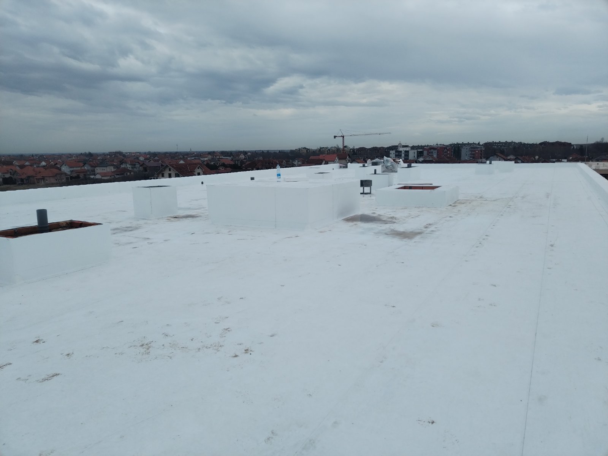
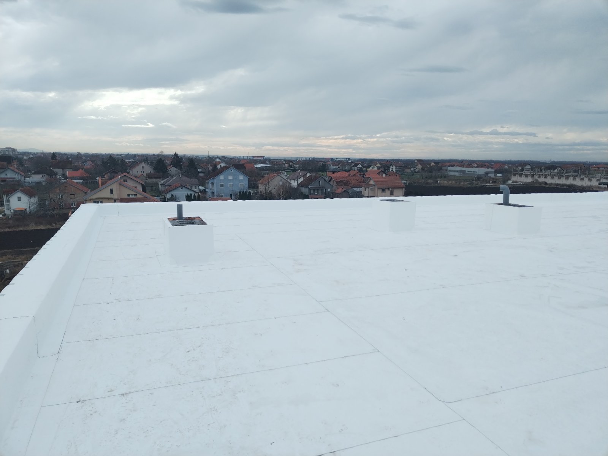
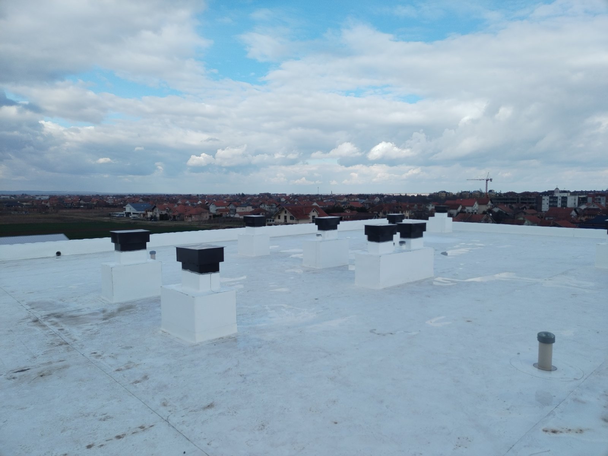
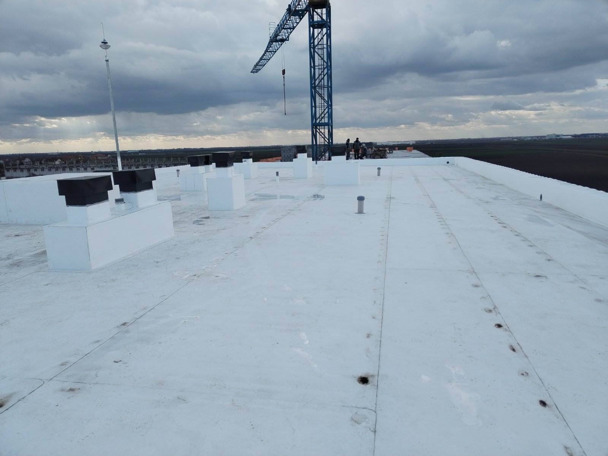
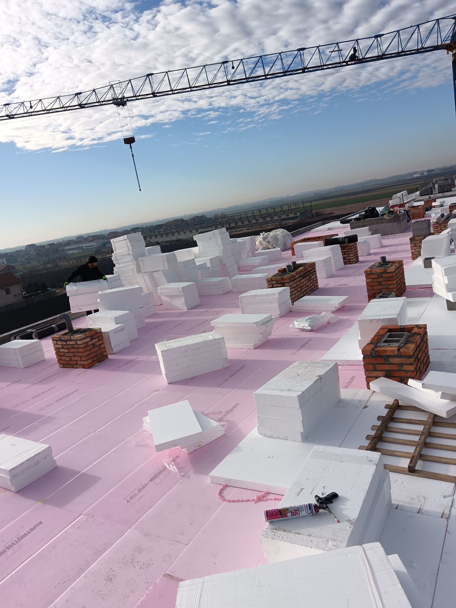
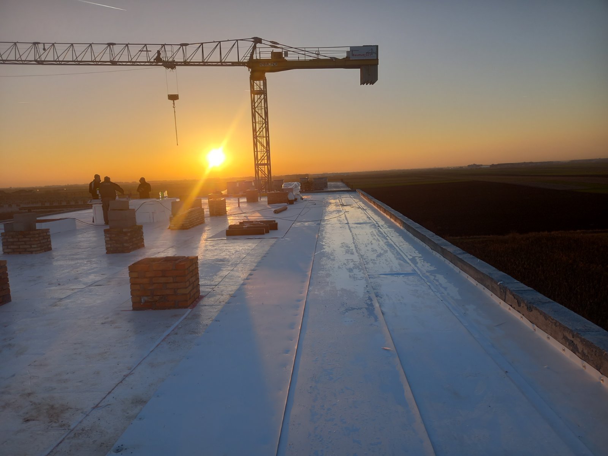
At the residential apartment building in Novi Banovci, work was carried out on laying the layers of the roof structure.
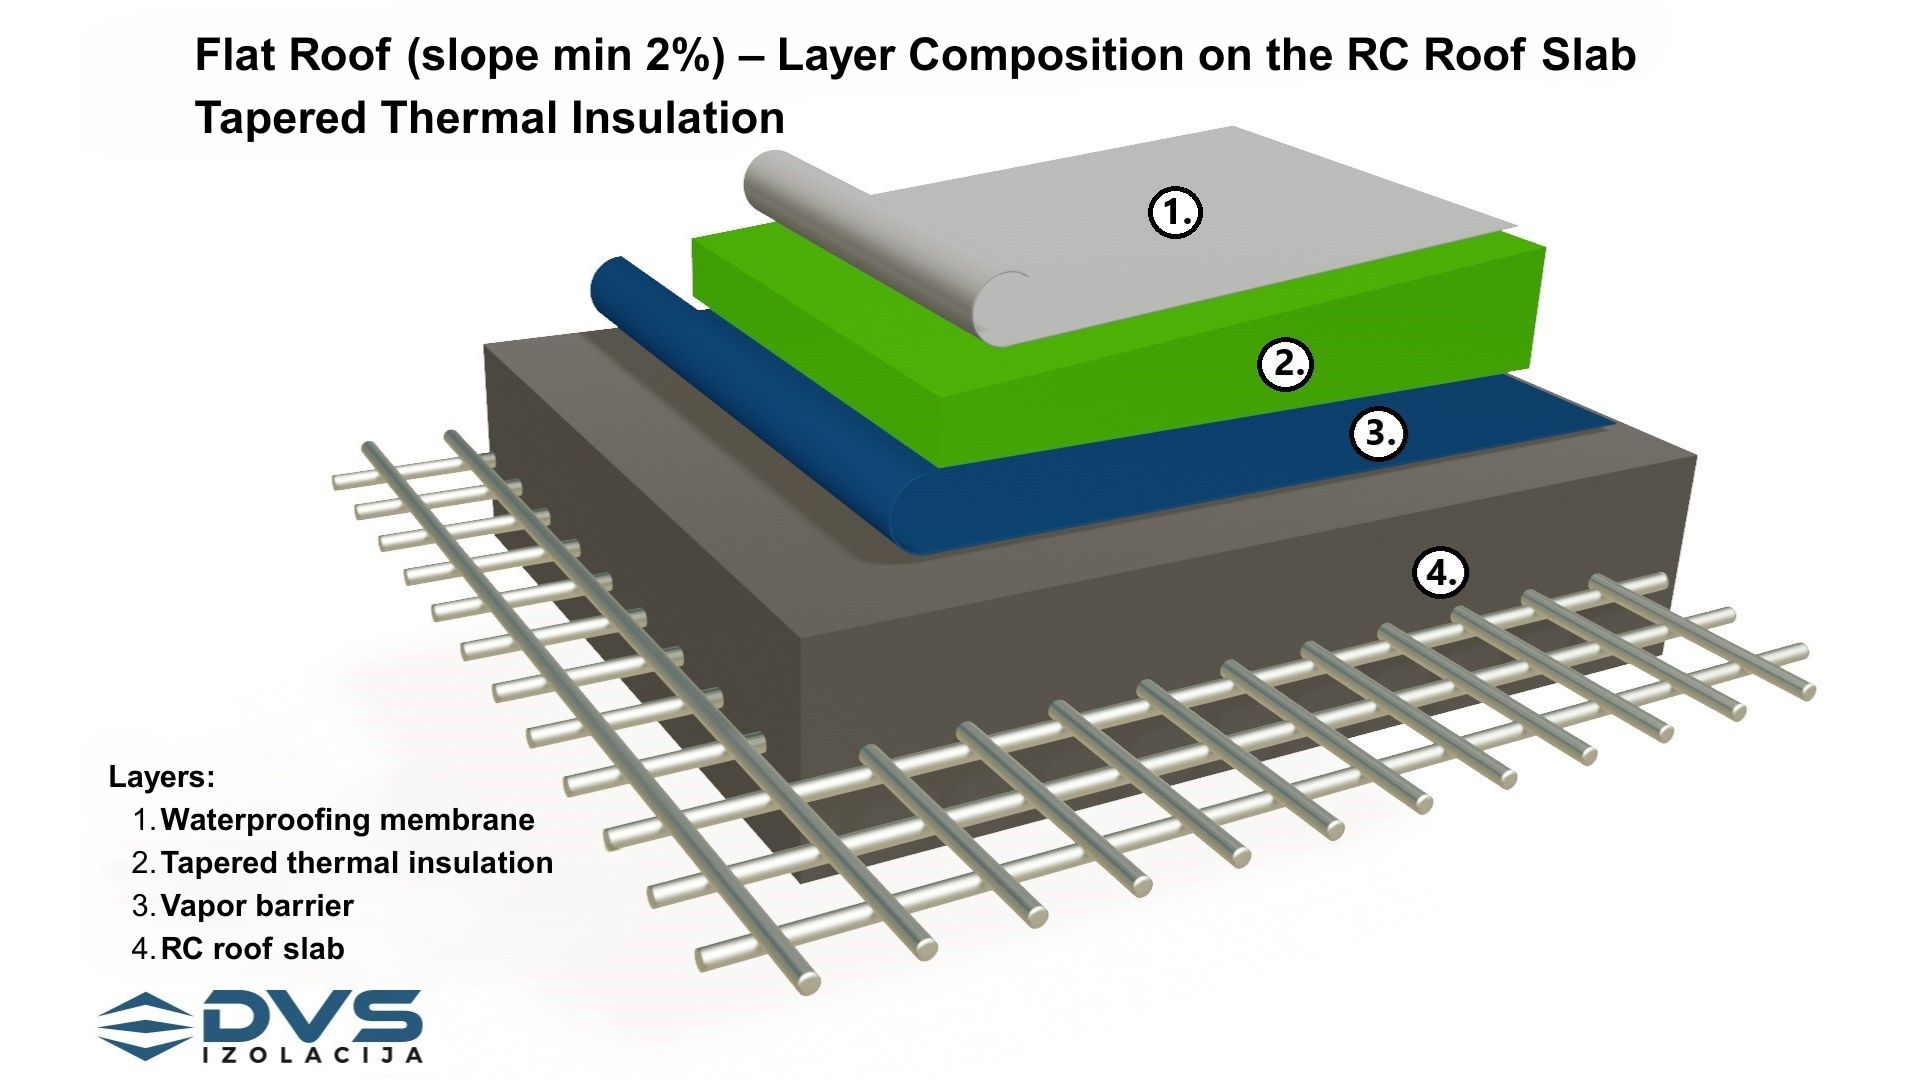
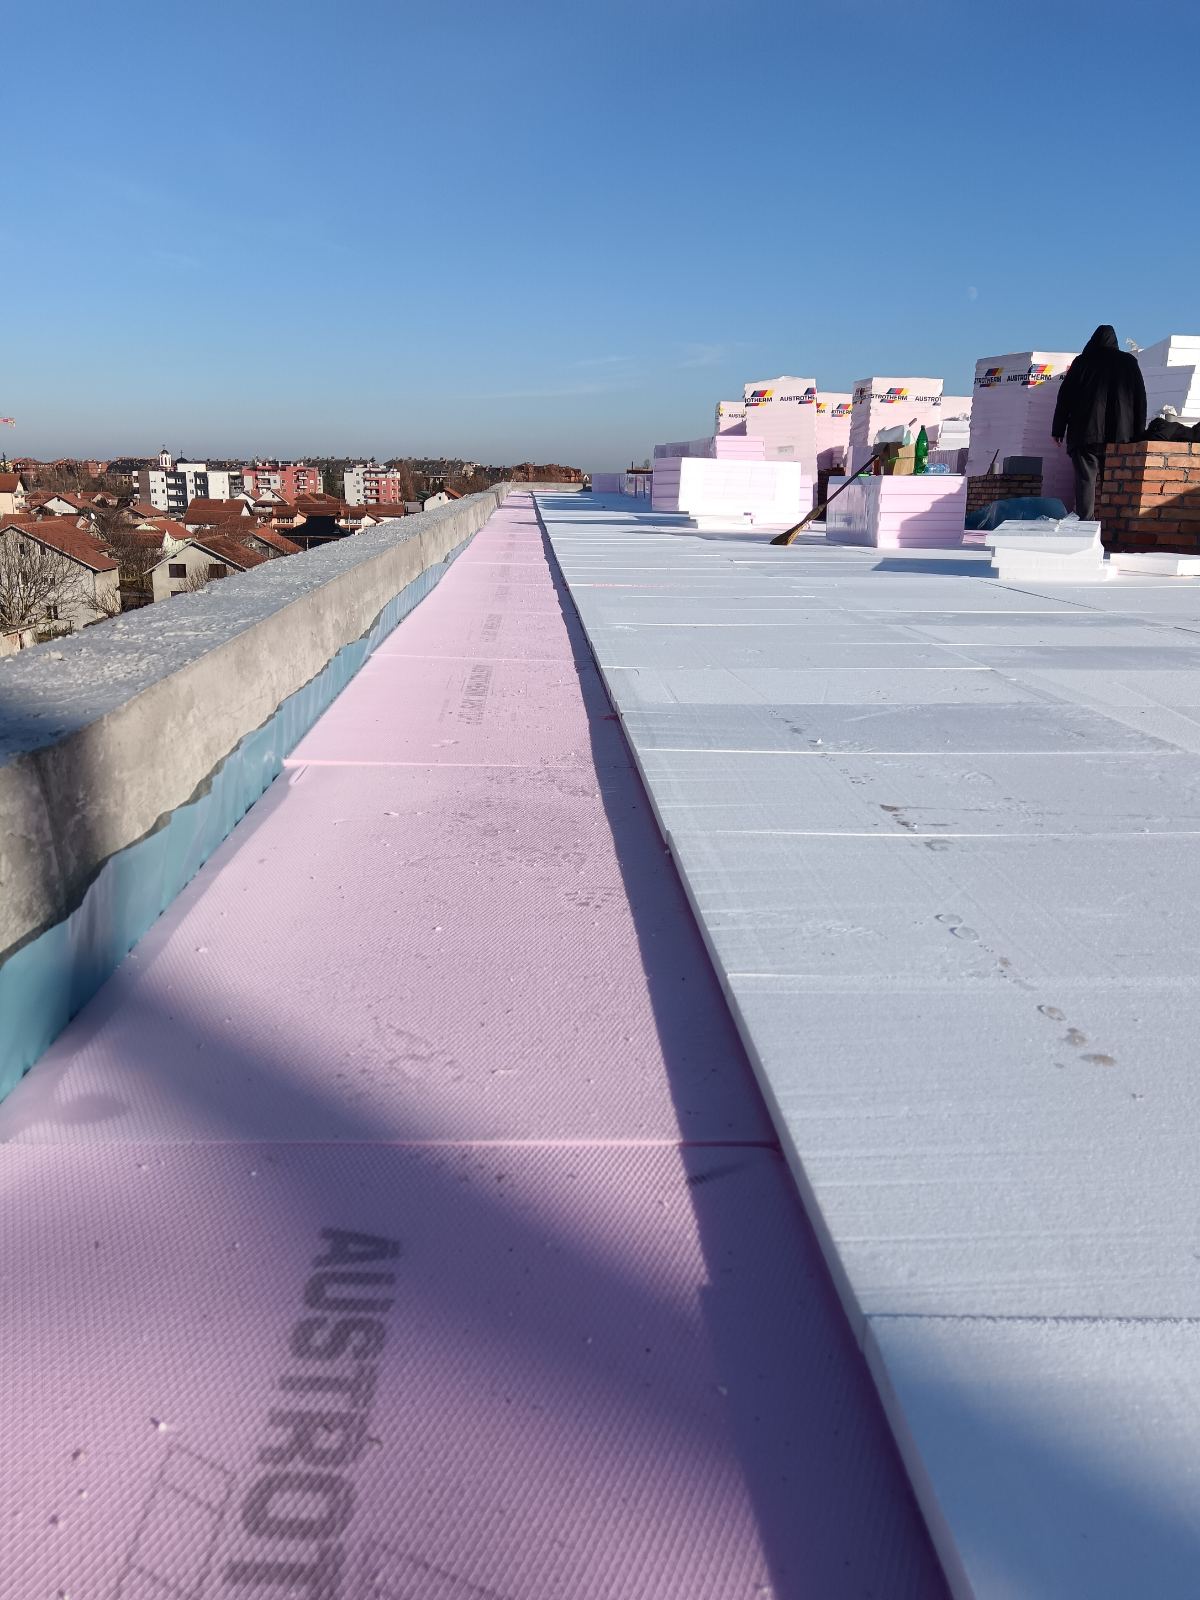
The flat roof layer sequence defined by the project:
- RC roof slab
- Vapor barrier
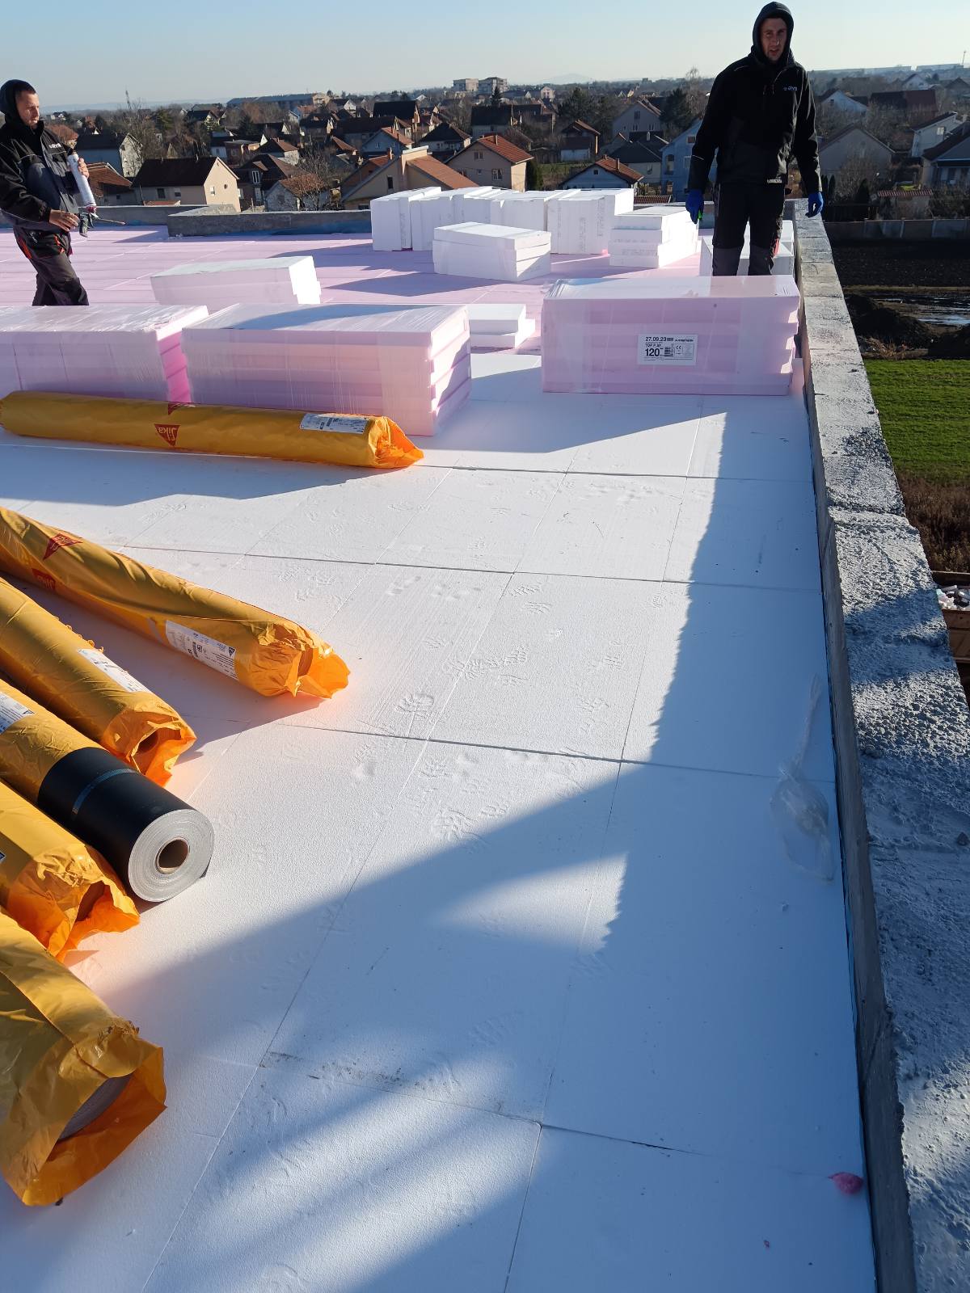
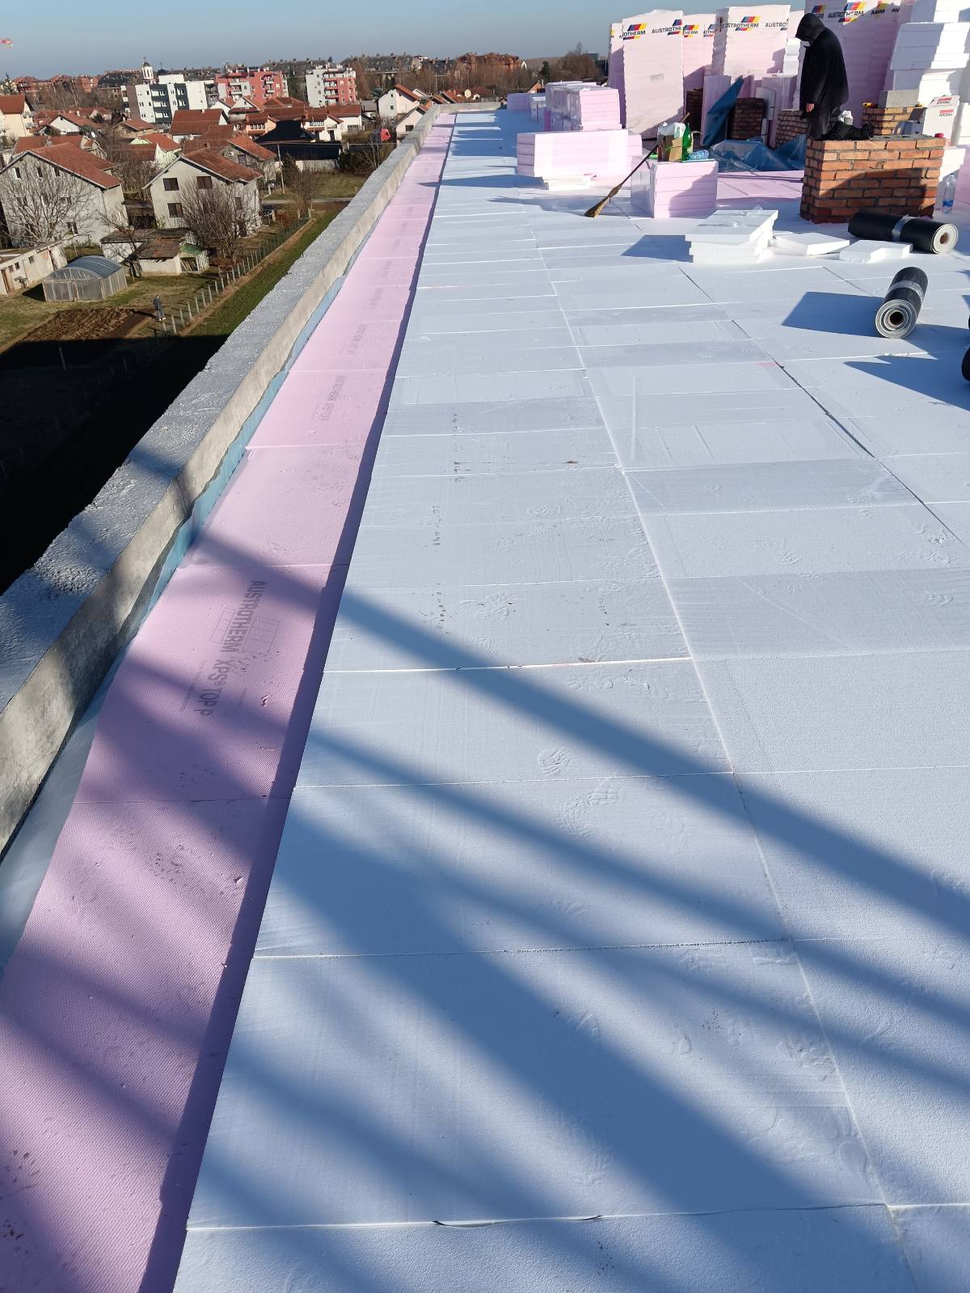
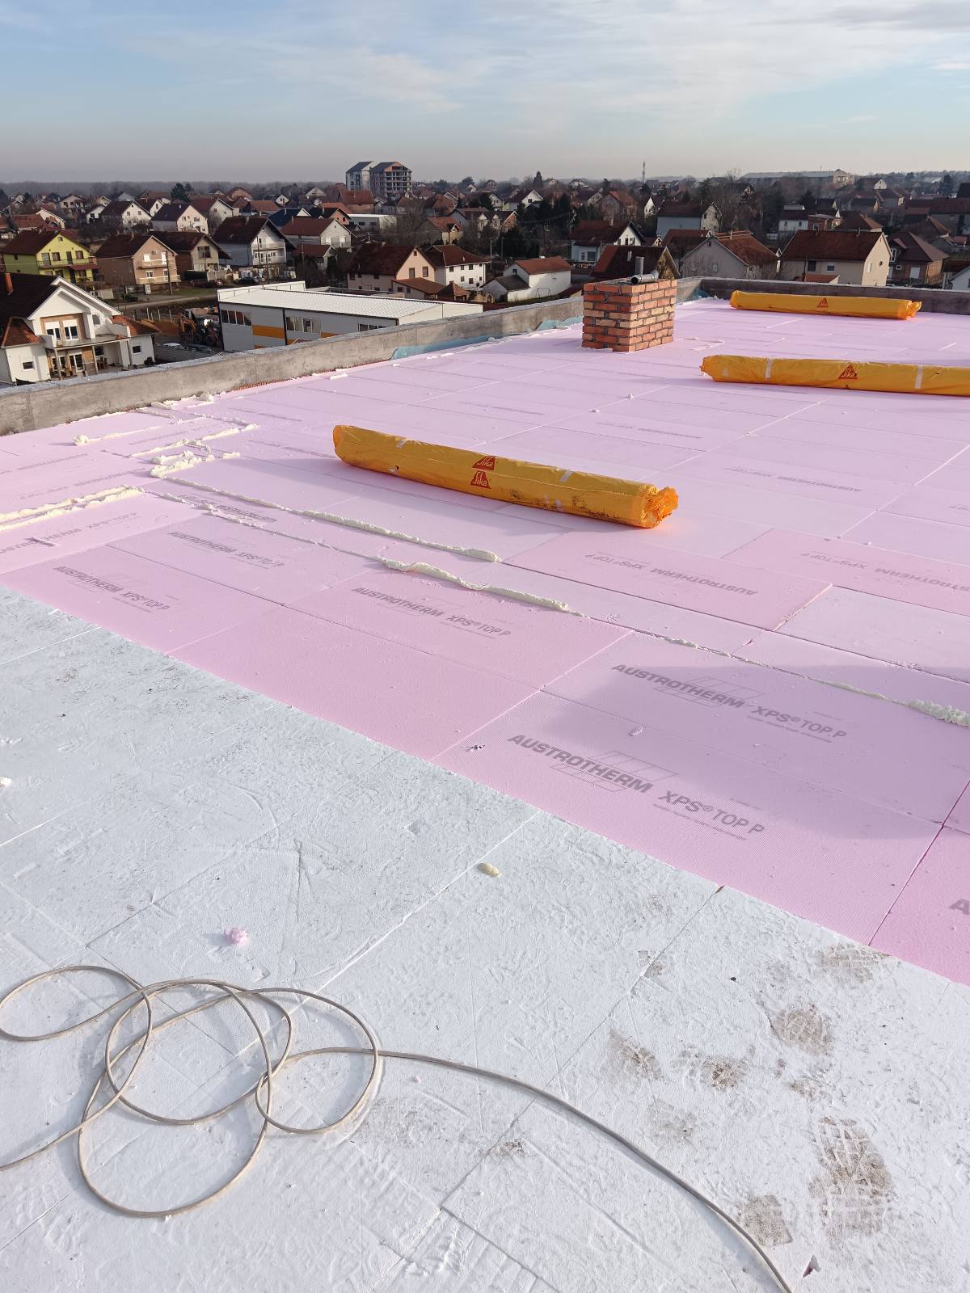
- Primary thermal insulation – XPS d=24 cm
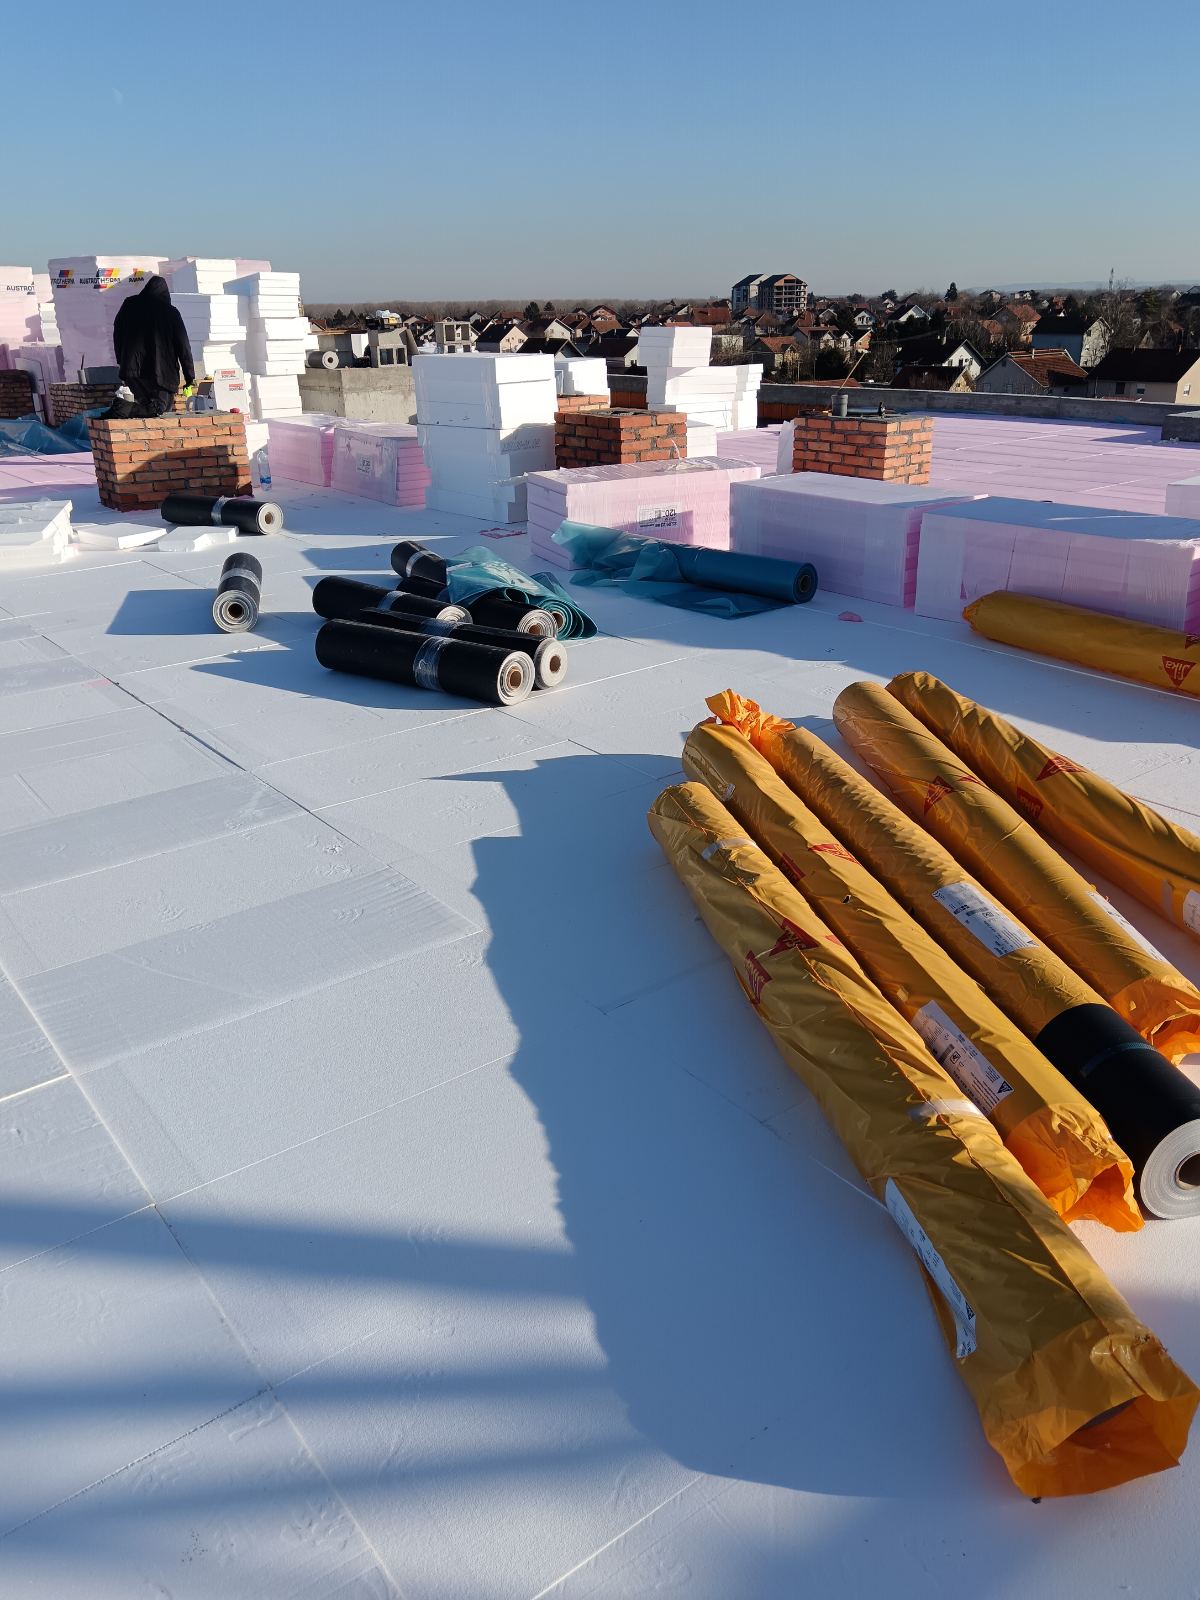
- Sloped insulation – high-density EPS A120, thickness from 2 cm to 17 cm
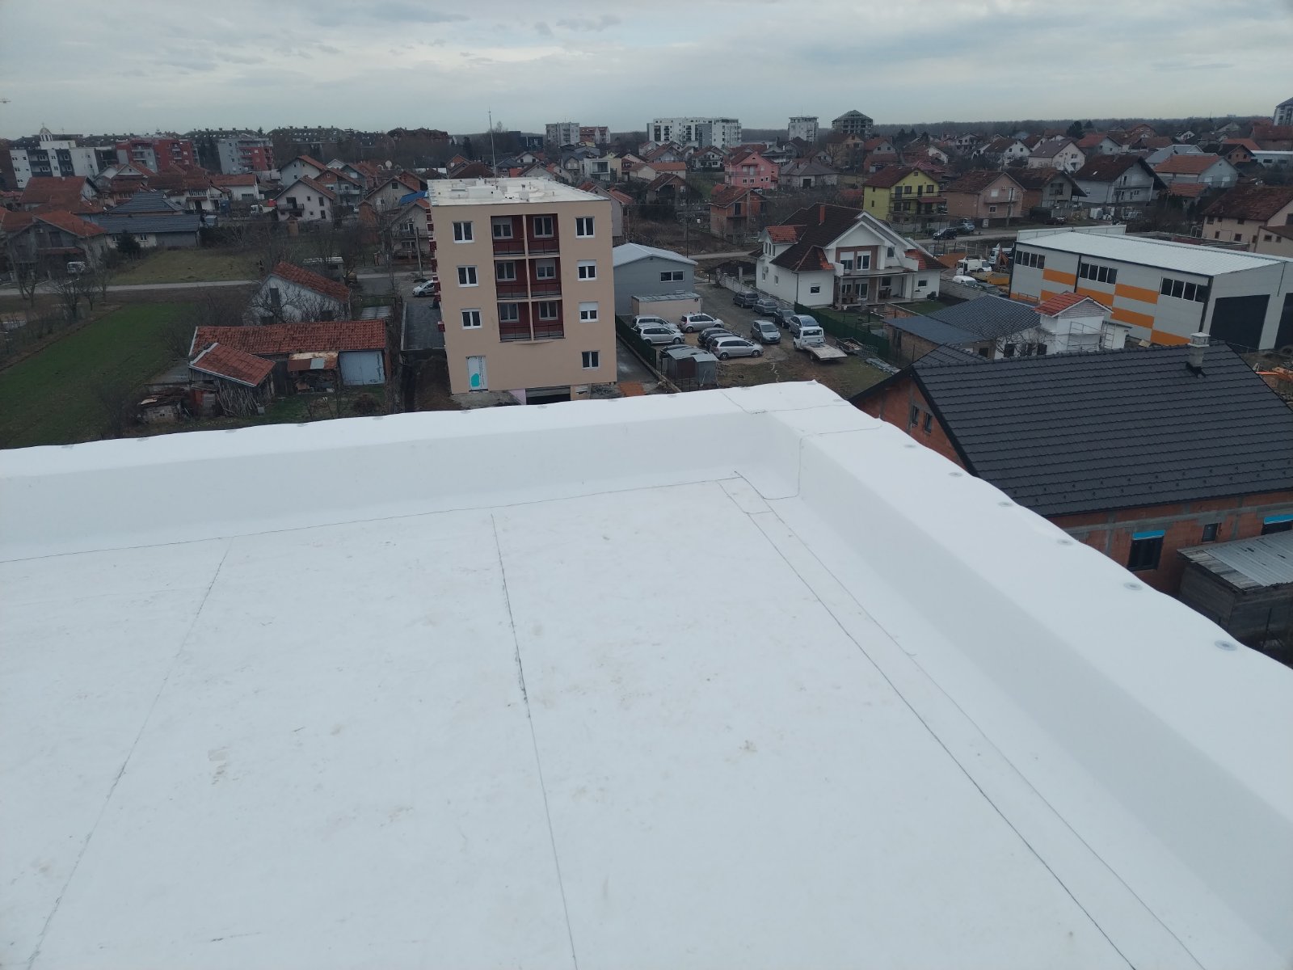
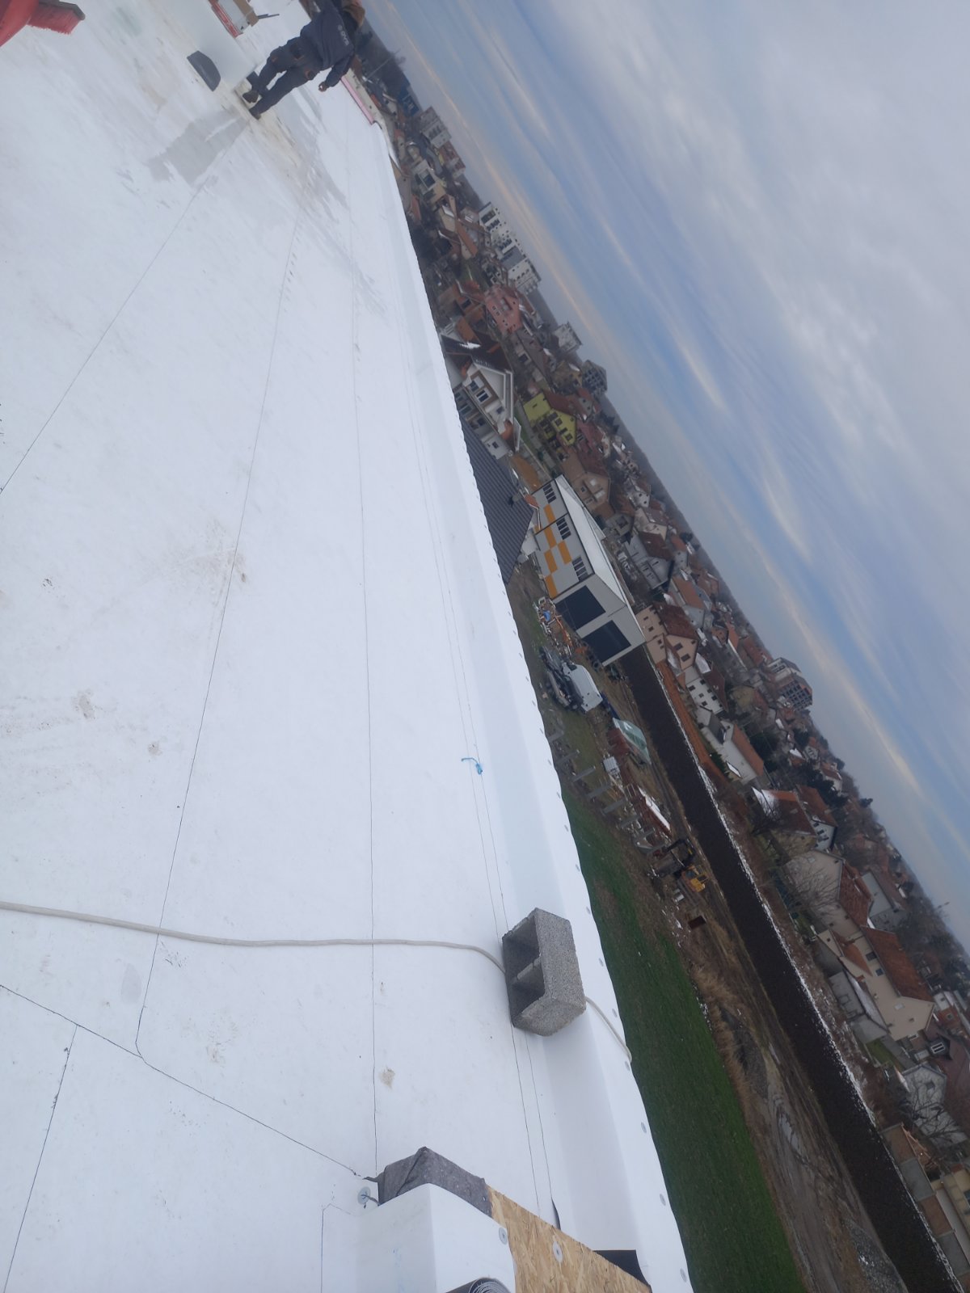
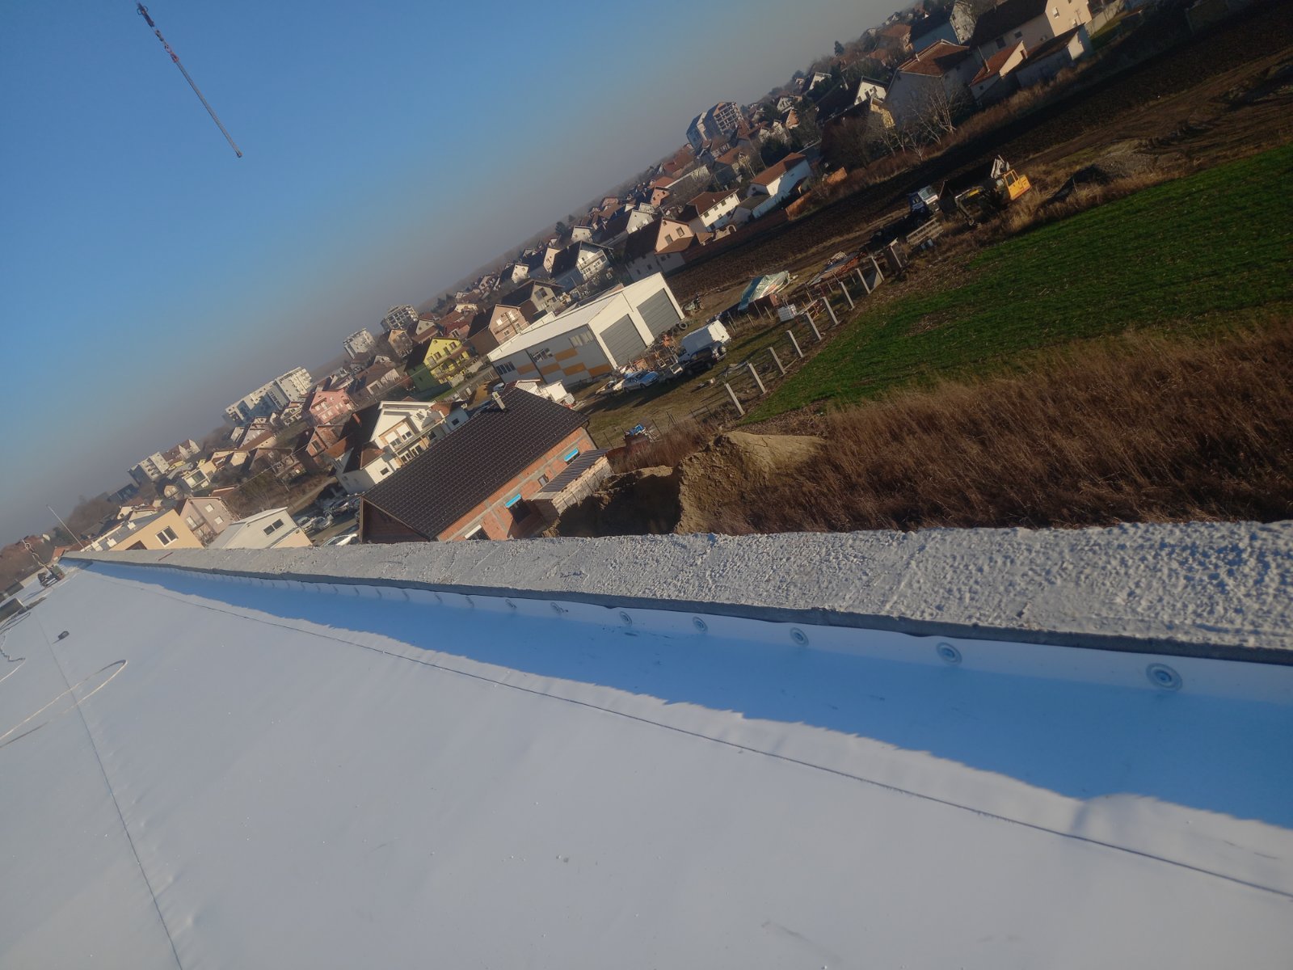
- Waterproofing – synthetic FPO membrane ‘Sikaplan TM 15‘
As part of the project elaboration, a layout and cutting plan for the sloped EPS insulation was prepared for the entire roof.
If a protective screed is to be poured over the sloped insulation and waterproofing, EPS A150 (even denser EPS) can be used.
Our team has mastered the fabrication and installation of sloped insulation, preparing cutting plans for each individual project.
Advantages of sloped insulation include:
- Eliminating the need for a slope-forming cement screed
- Eliminating one cement screed layer in walkable roof systems
- Relatively fast installation
- No curing time needed before applying waterproofing
- Cost-effective slope solution
- Increased thermal insulation thickness – better energy efficiency
Limitation for walkable roofs: one protective screed layer is still required.
Below is a 3D model of the flat roof with sloped insulation and photos from the site showing both primary and sloped insulation layers.
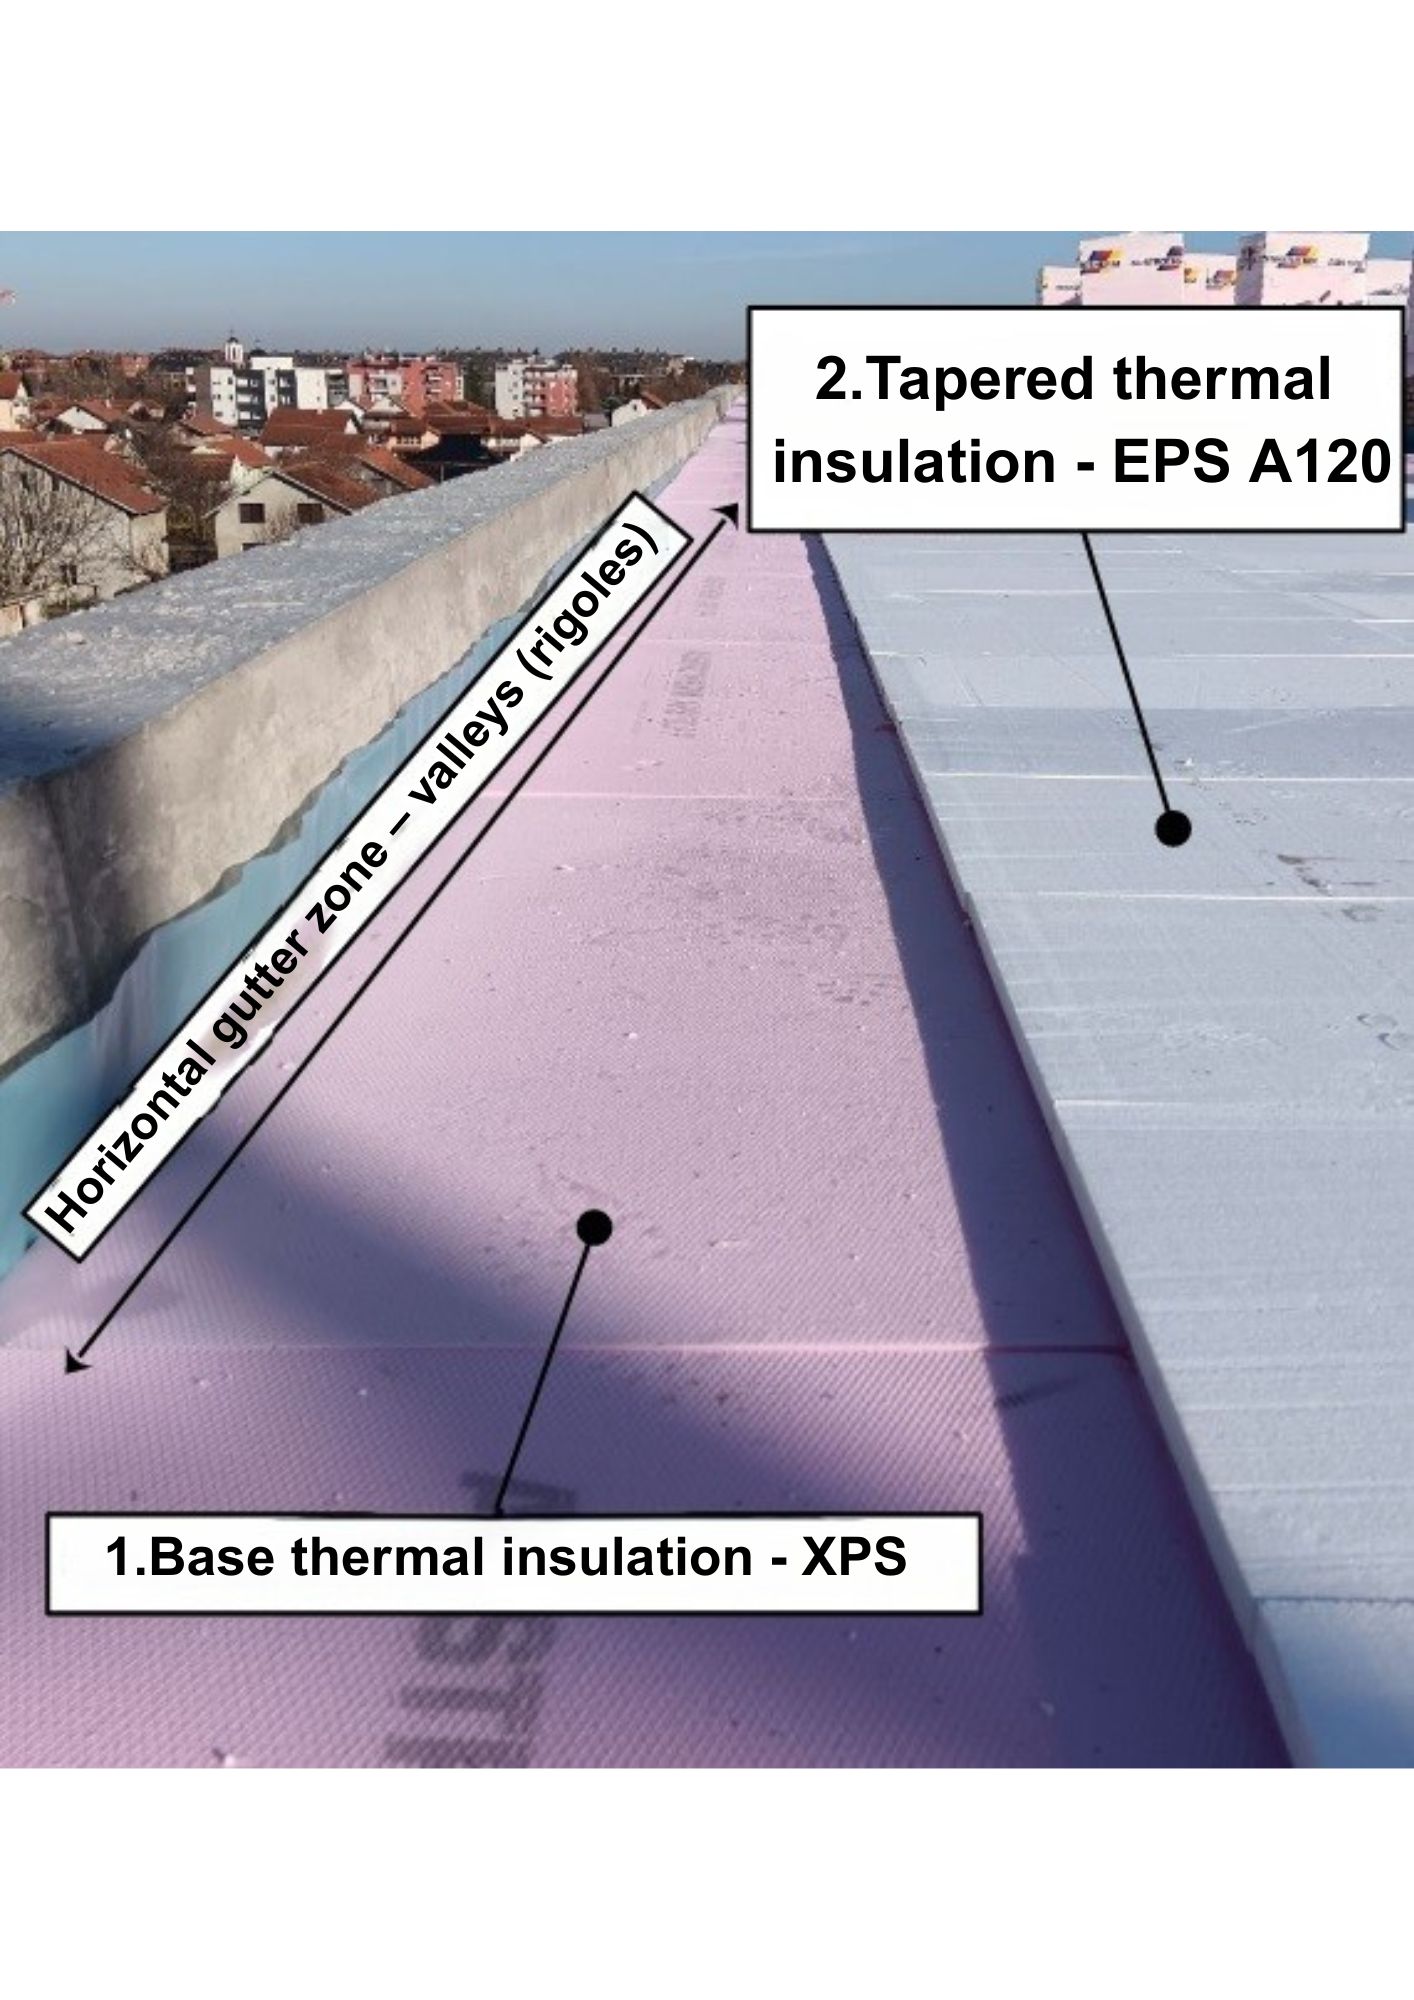
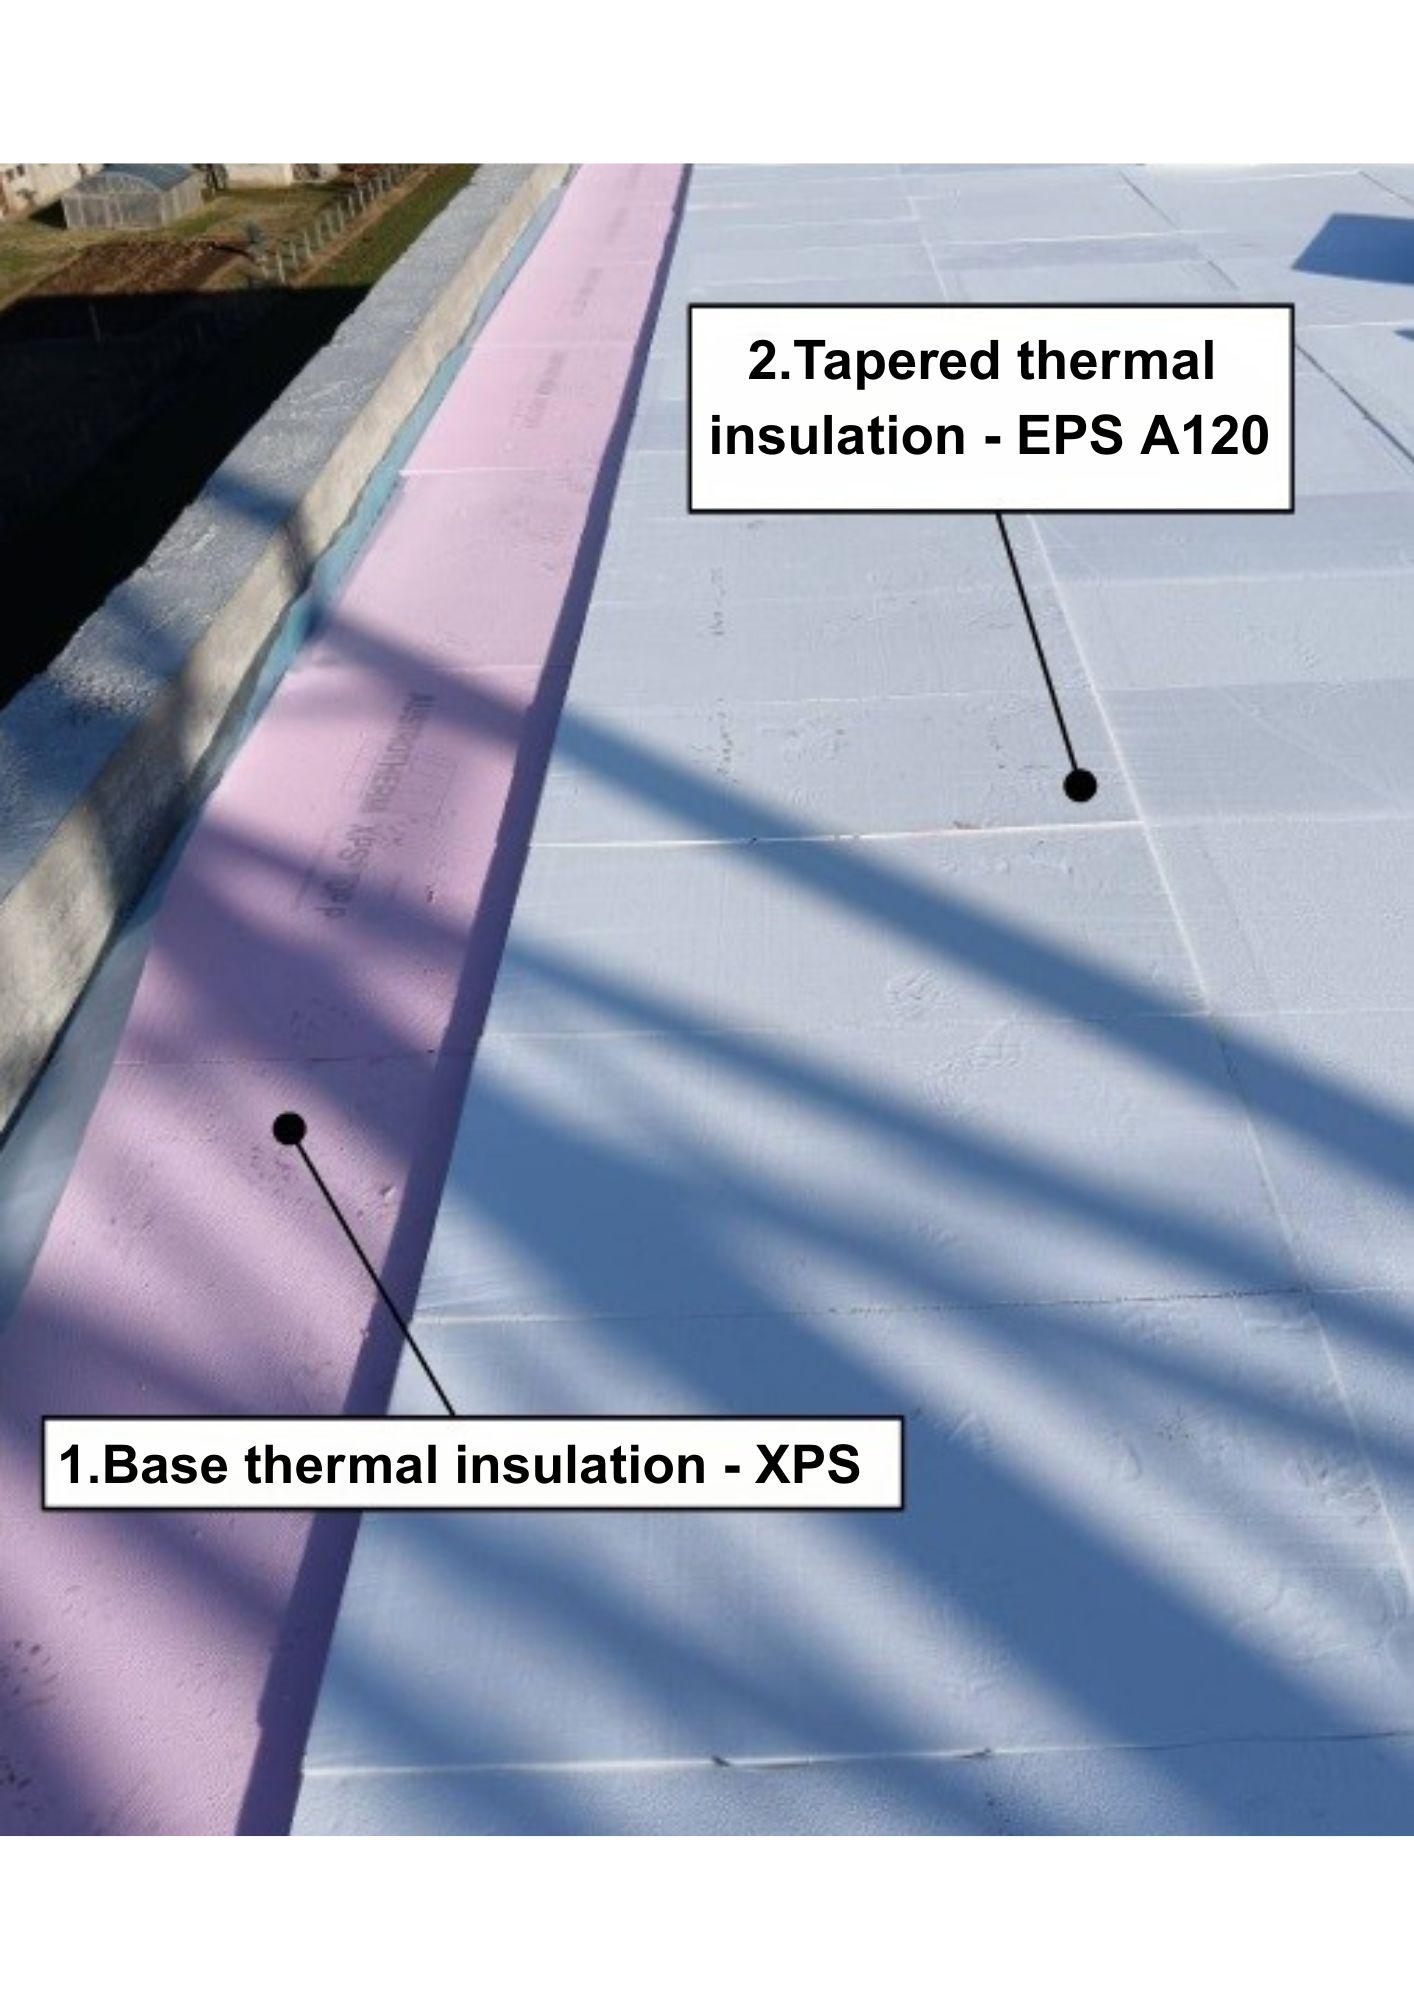
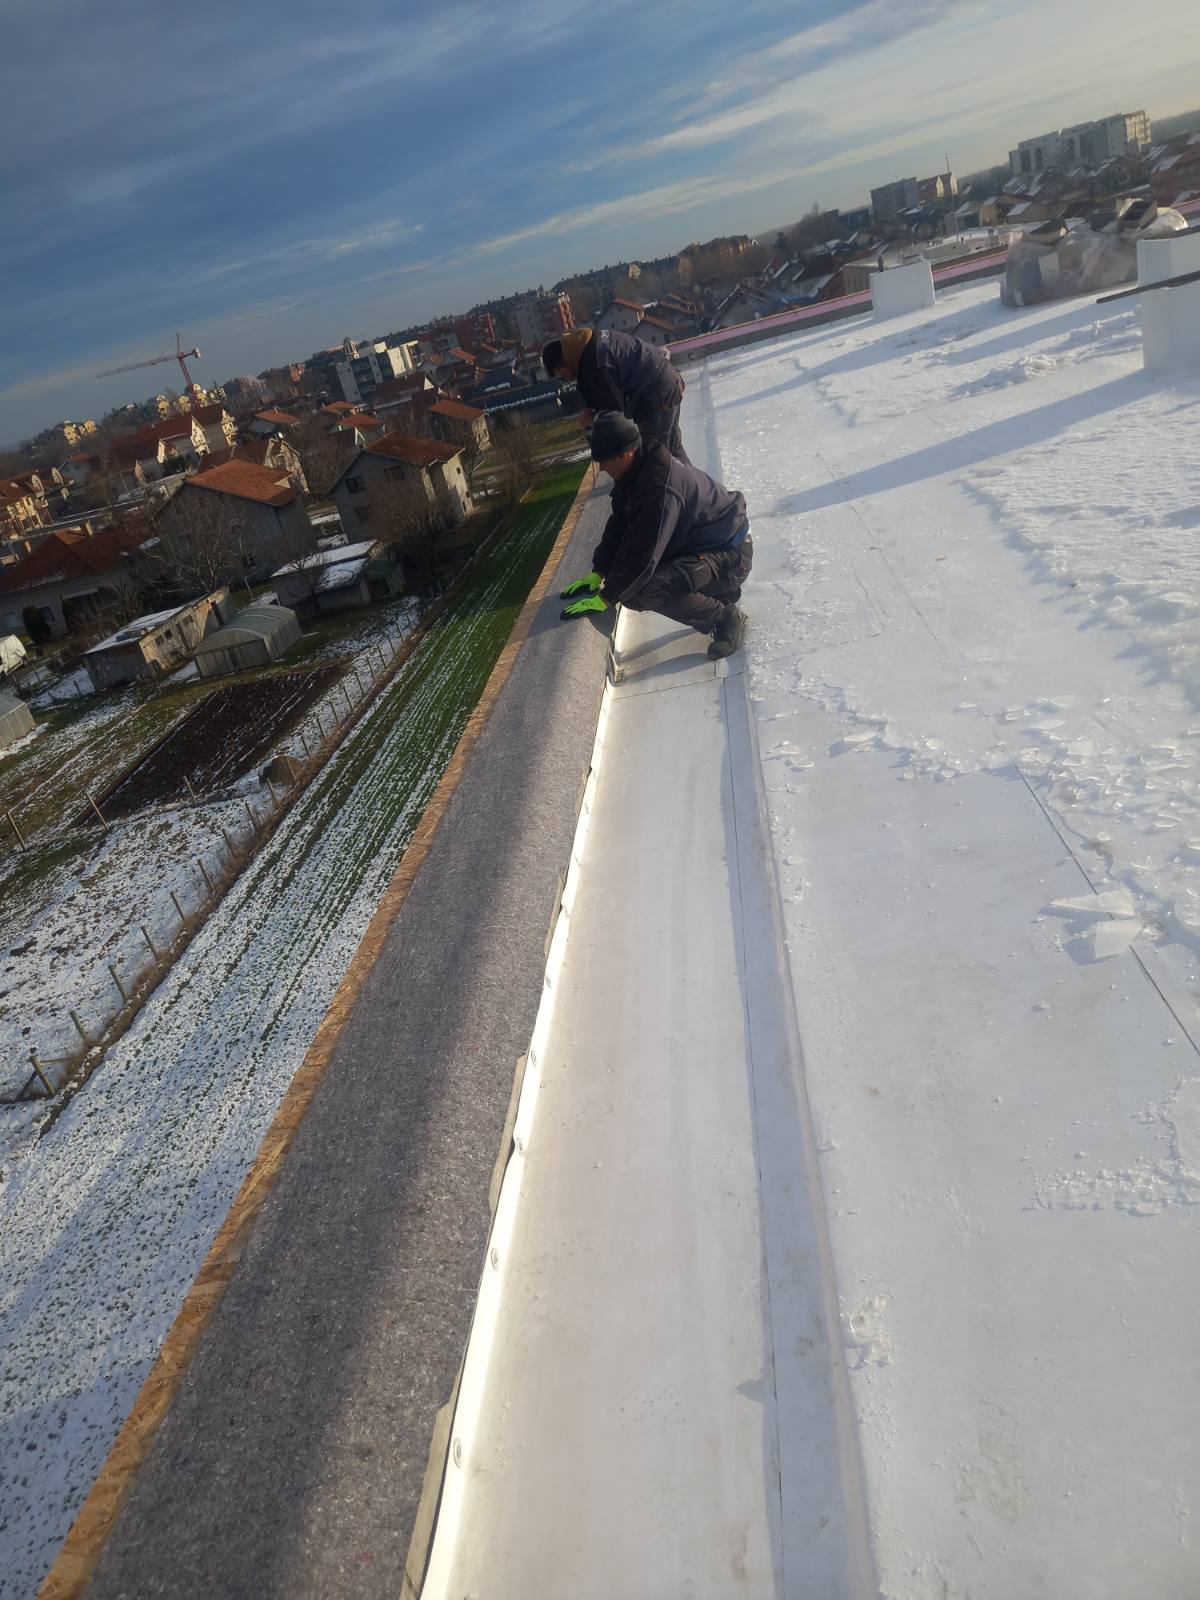
Work was completed in a very short time despite being done during winter with low temperatures and precipitation (rain, snow).
An experienced team of waterproofing installers completed the job efficiently and to a high standard, with careful planning and weather monitoring.
Photos during works:
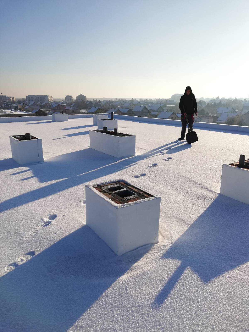
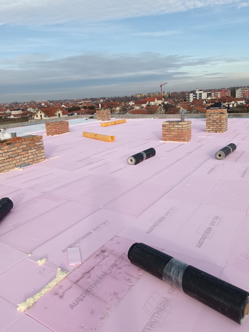
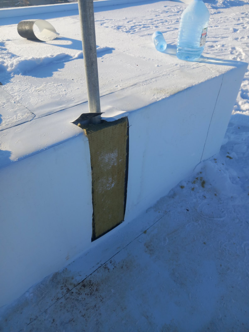
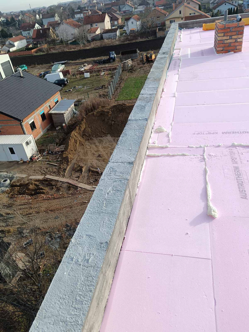
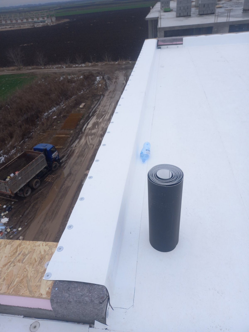
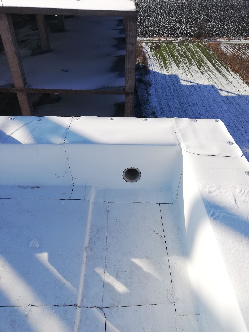
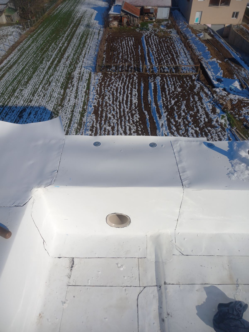
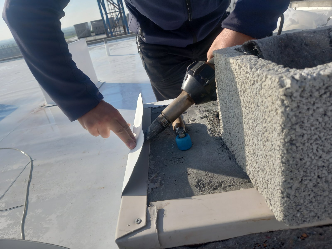
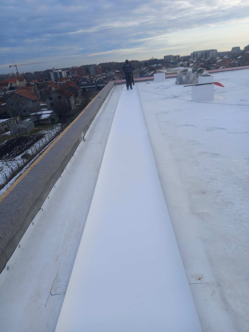
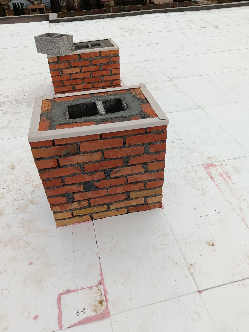
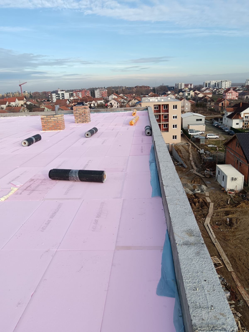
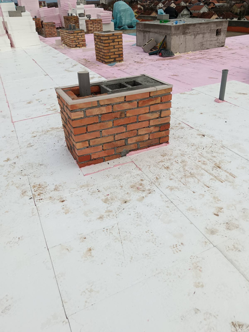
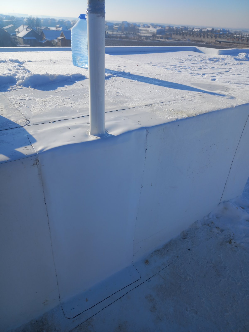
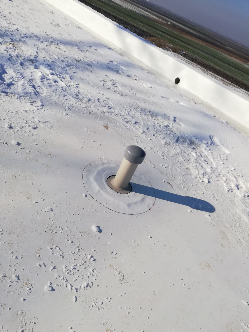
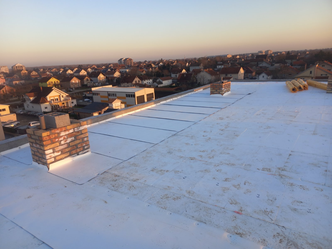
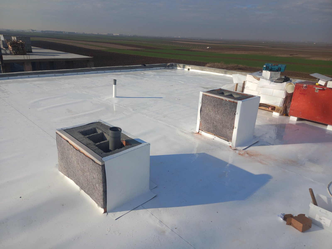
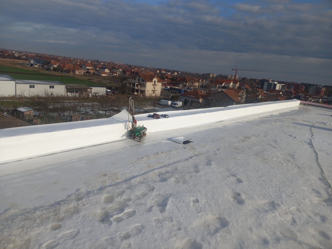
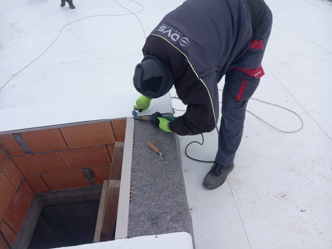
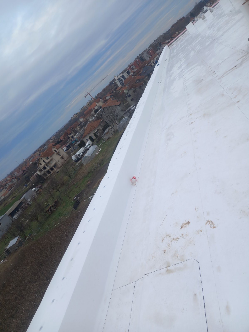
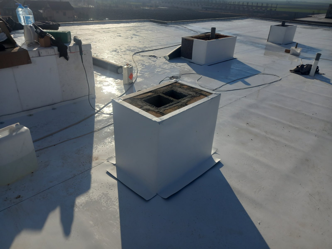
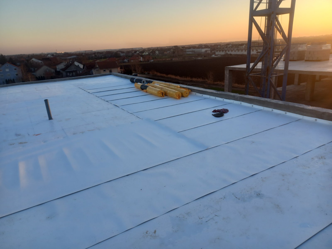
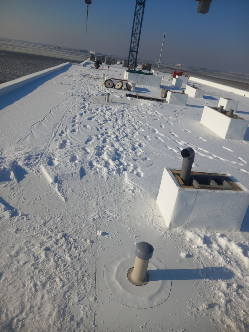
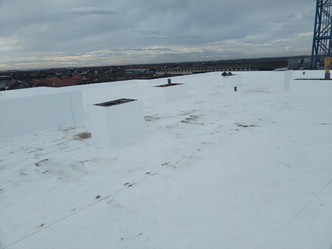
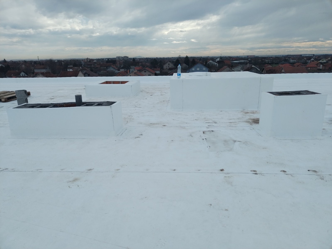
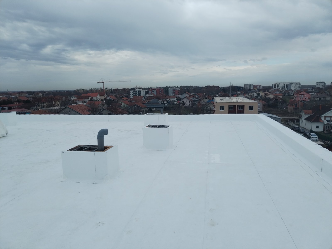
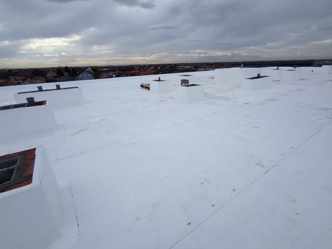
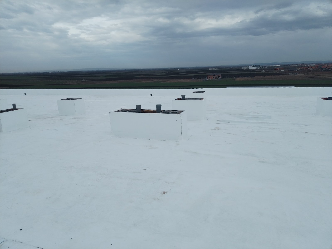
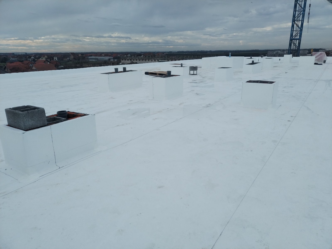
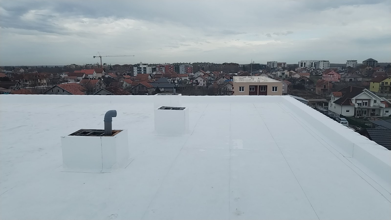
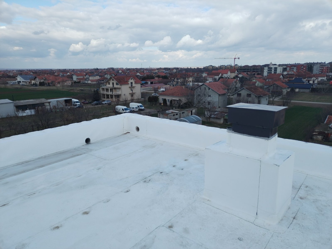
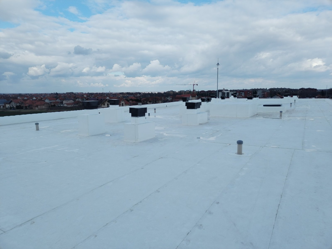
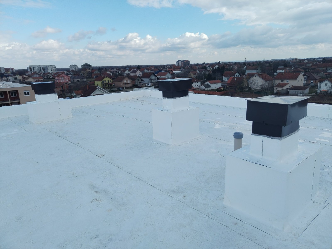
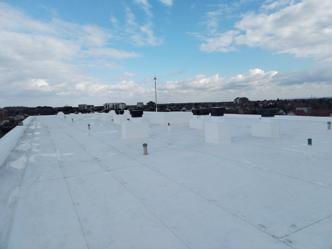
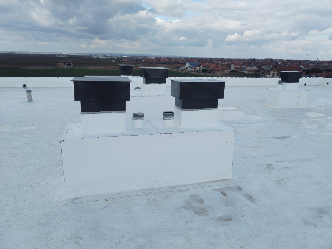
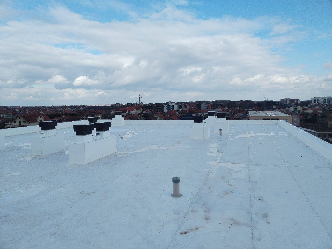
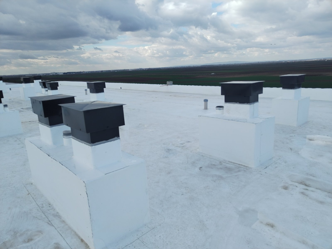
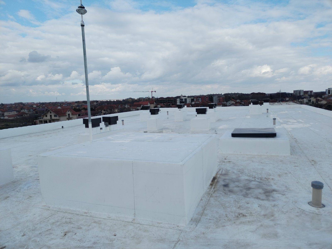
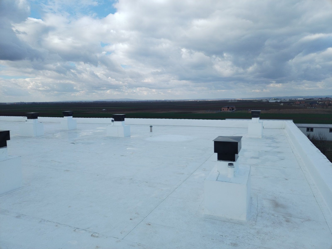
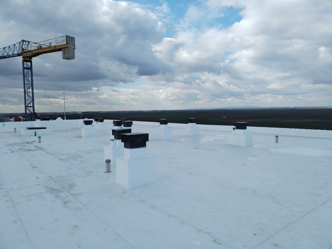
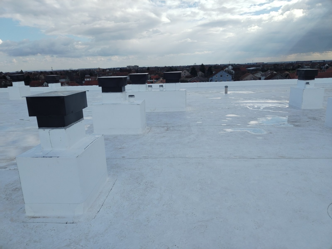
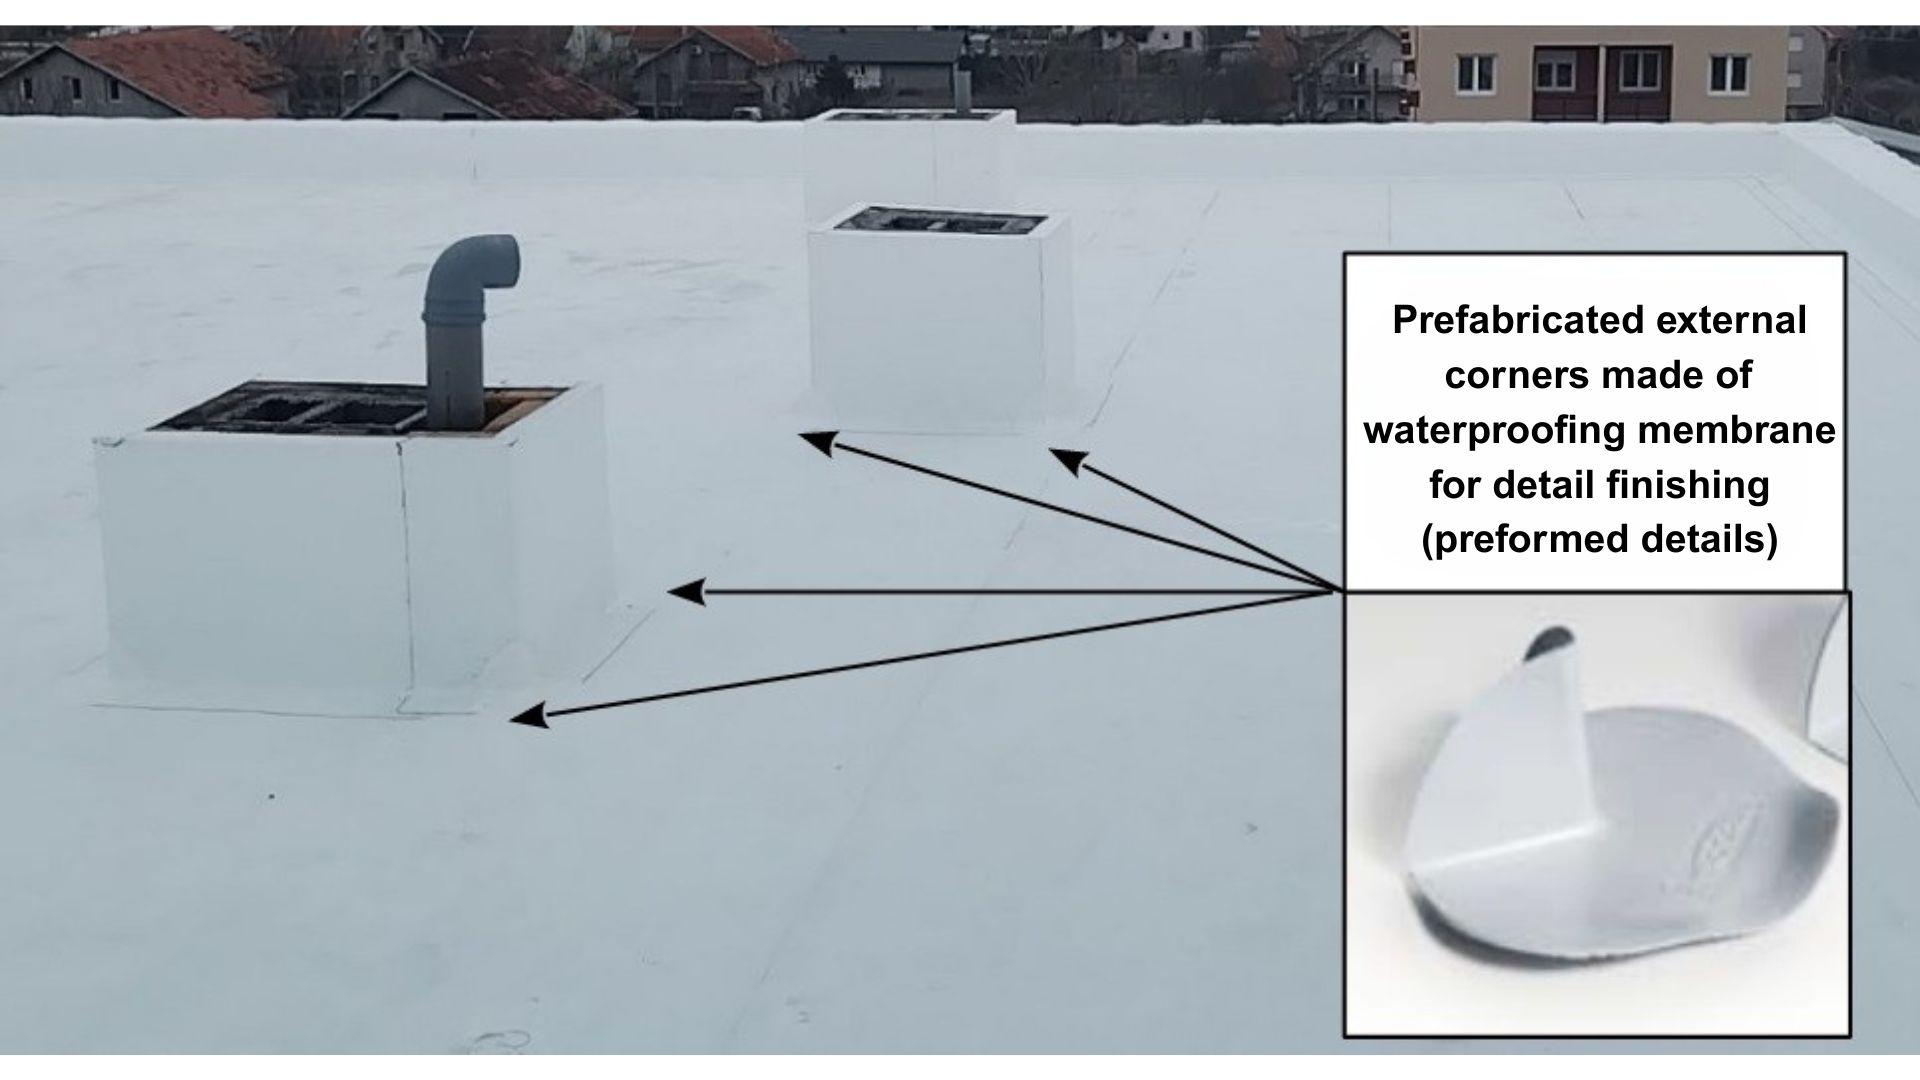
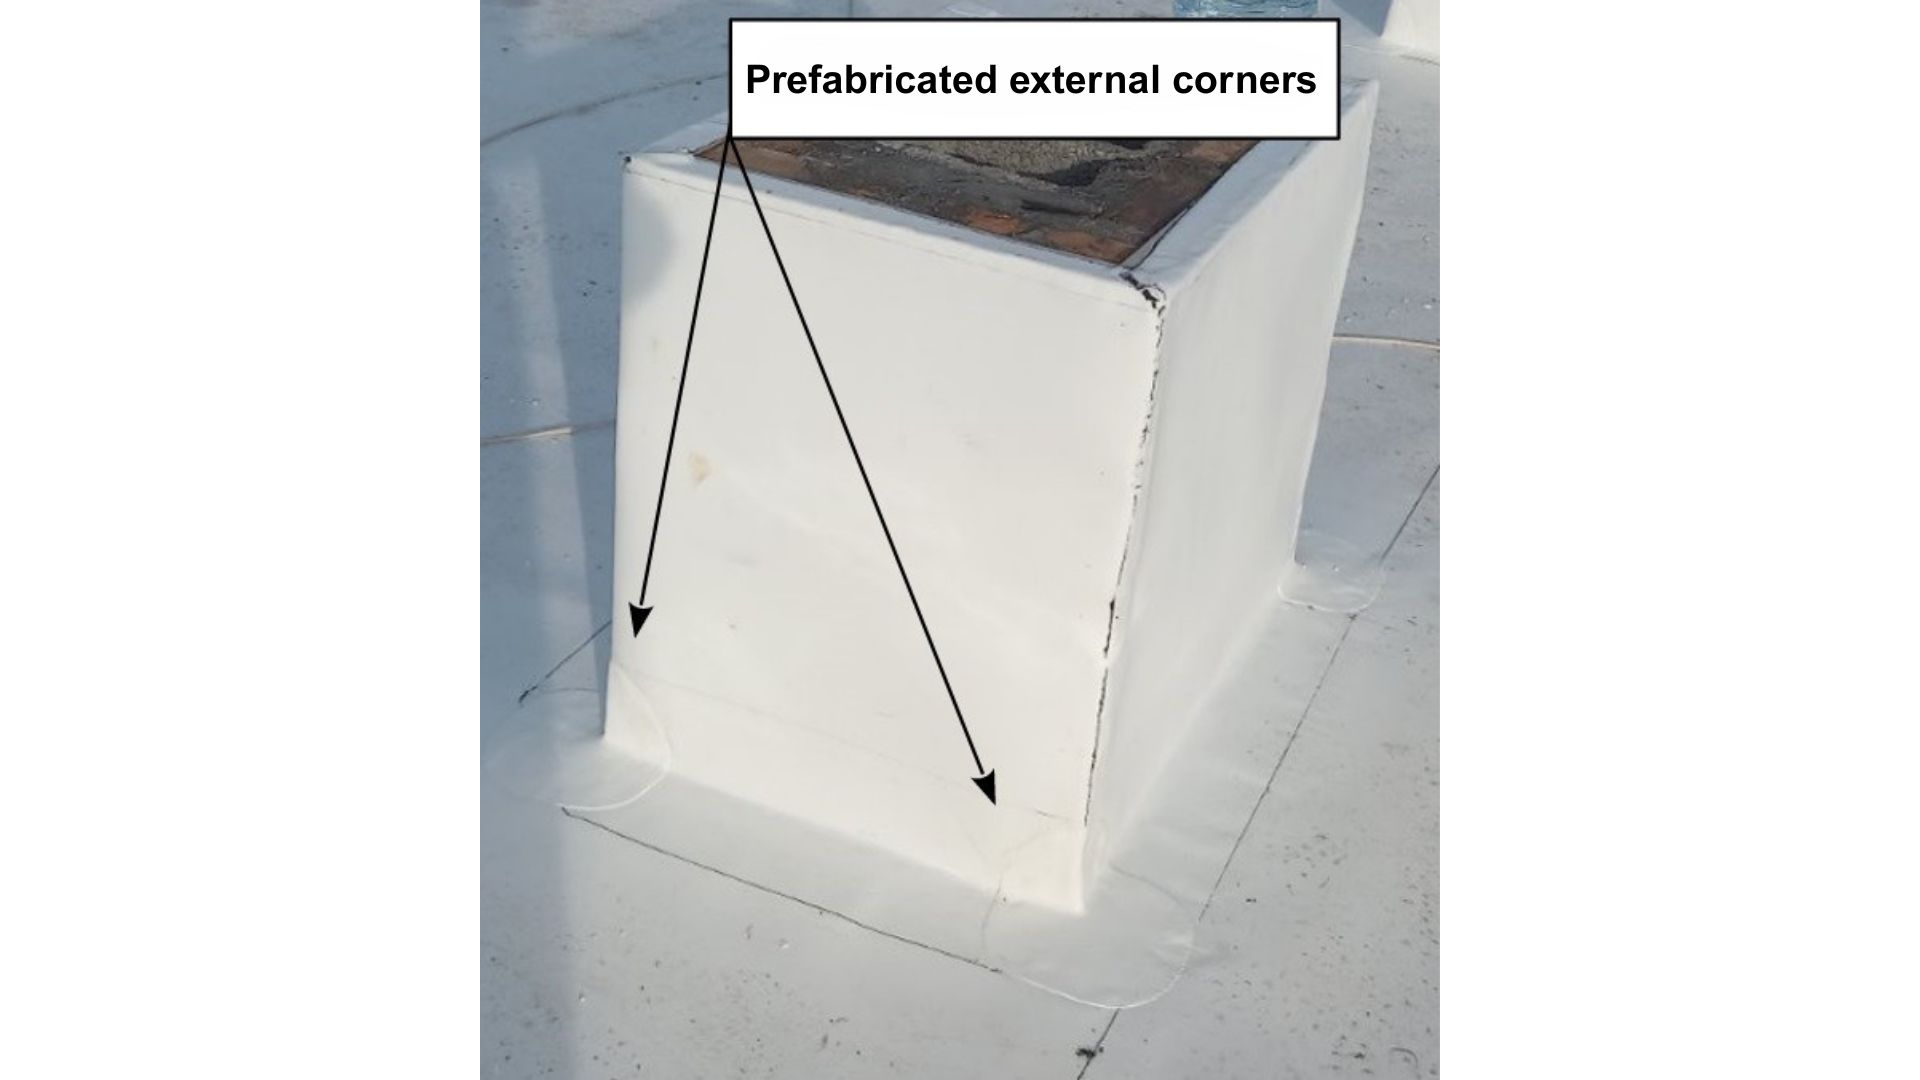
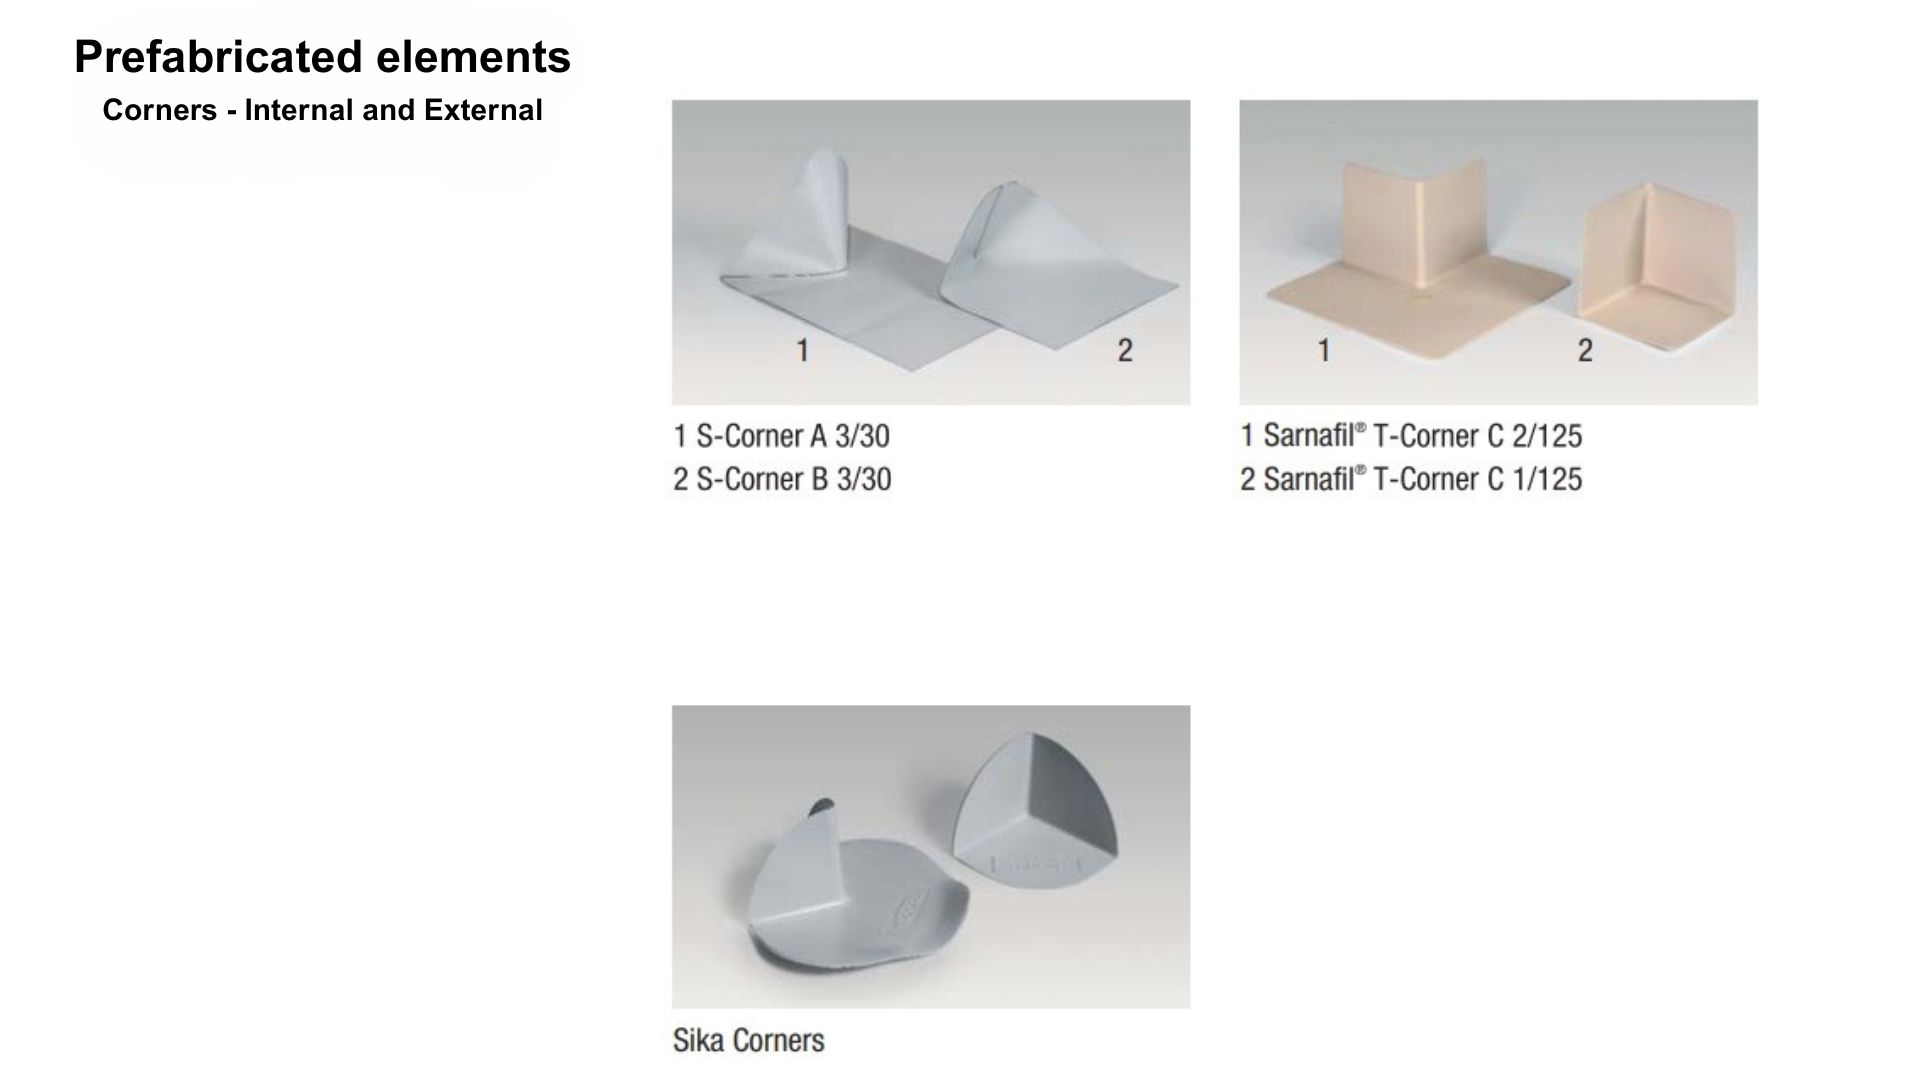
This roof included many penetrations – masonry ventilation shafts – which were sealed with HI membrane and the corners treated using prefabricated shaped elements known as ‘external corners’.
These elements enable faster and cleaner waterproofing of rectangular penetrations.
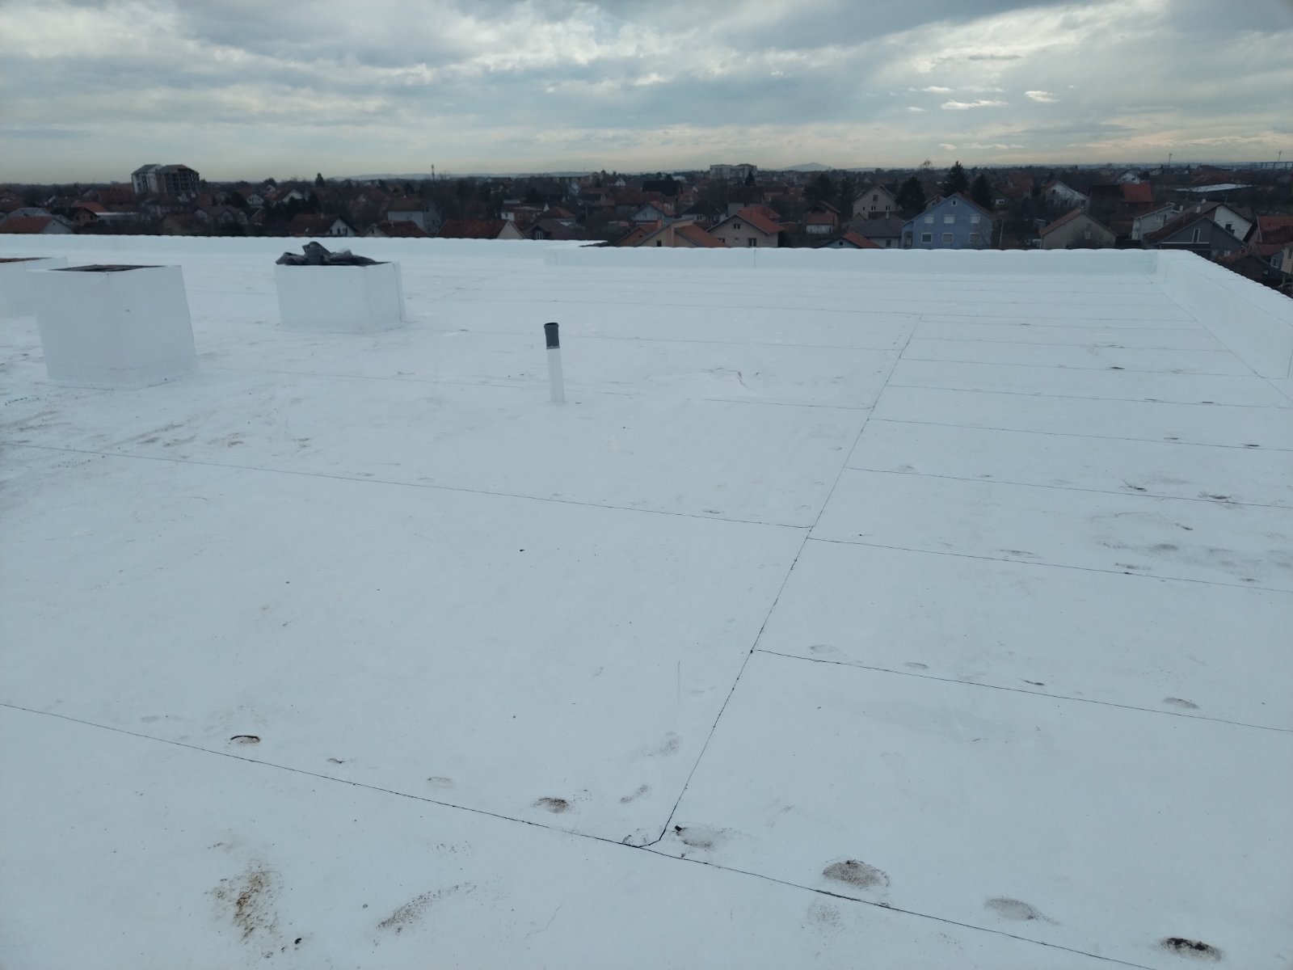
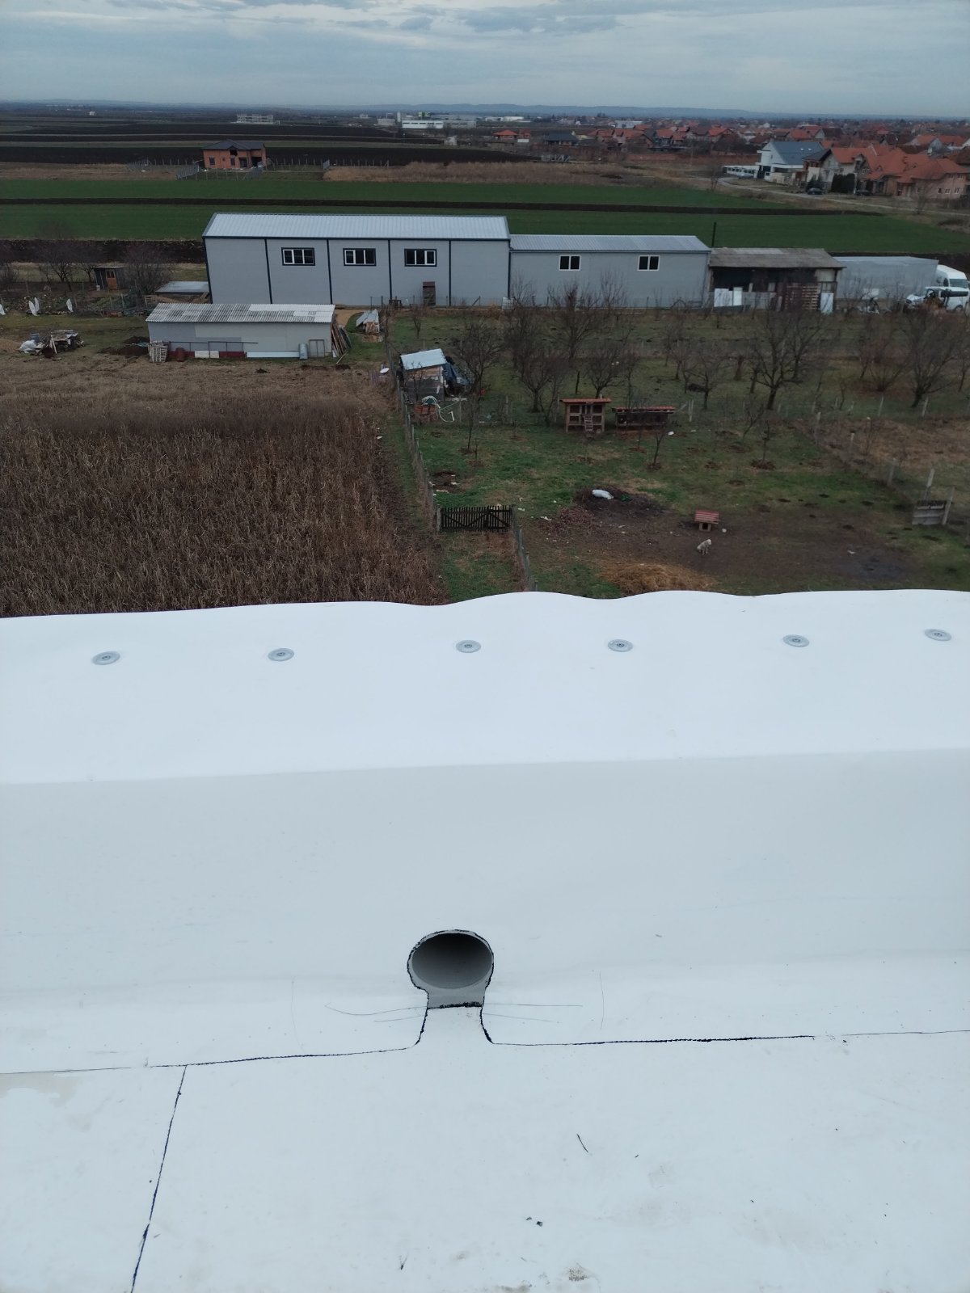
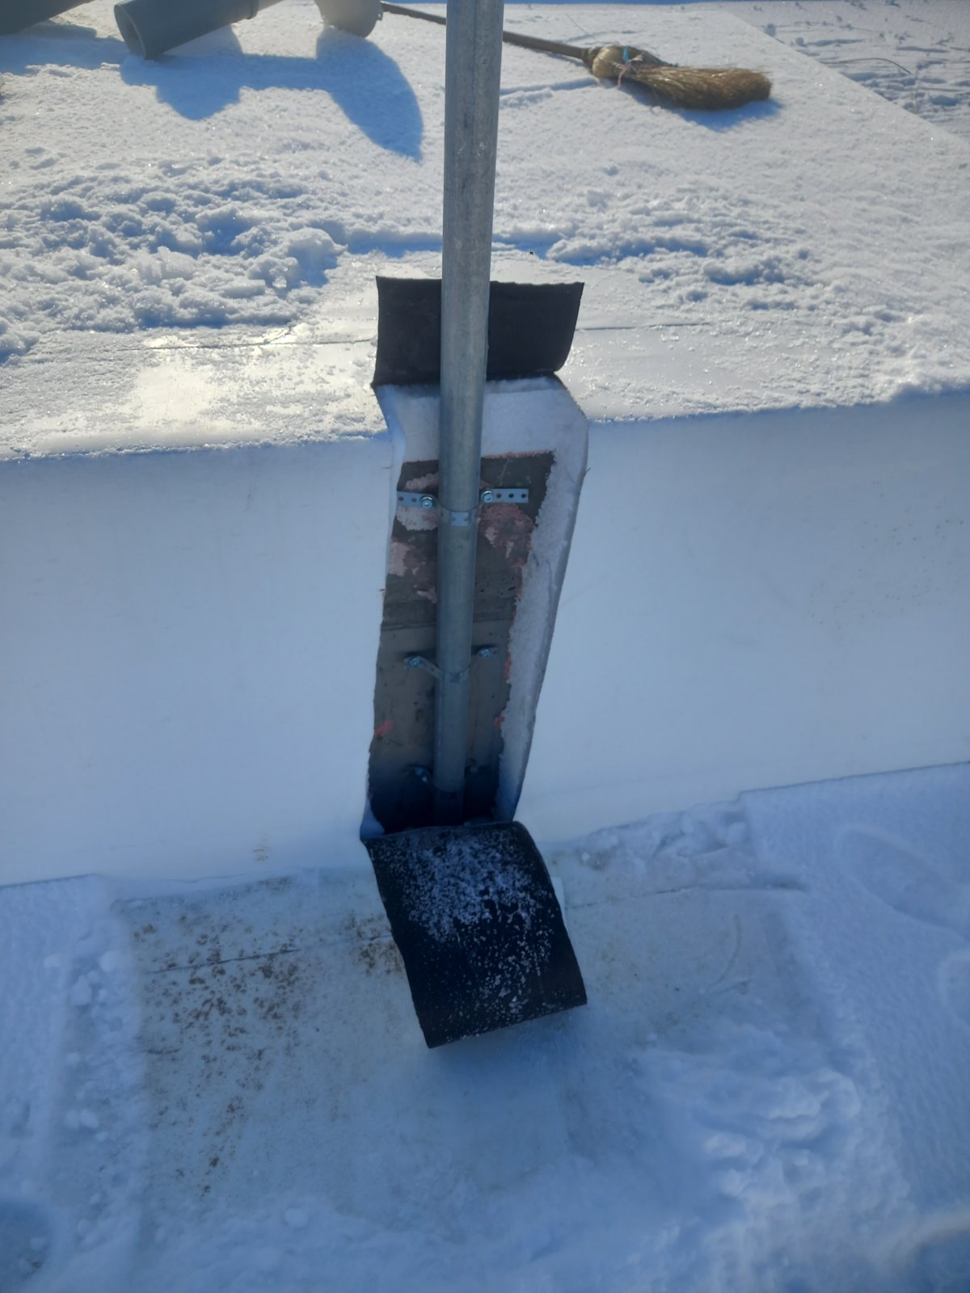
Vapour release vents were installed to allow moisture trapped in the roof layers (due to winter installation) to evaporate during warmer spring and summer weather.
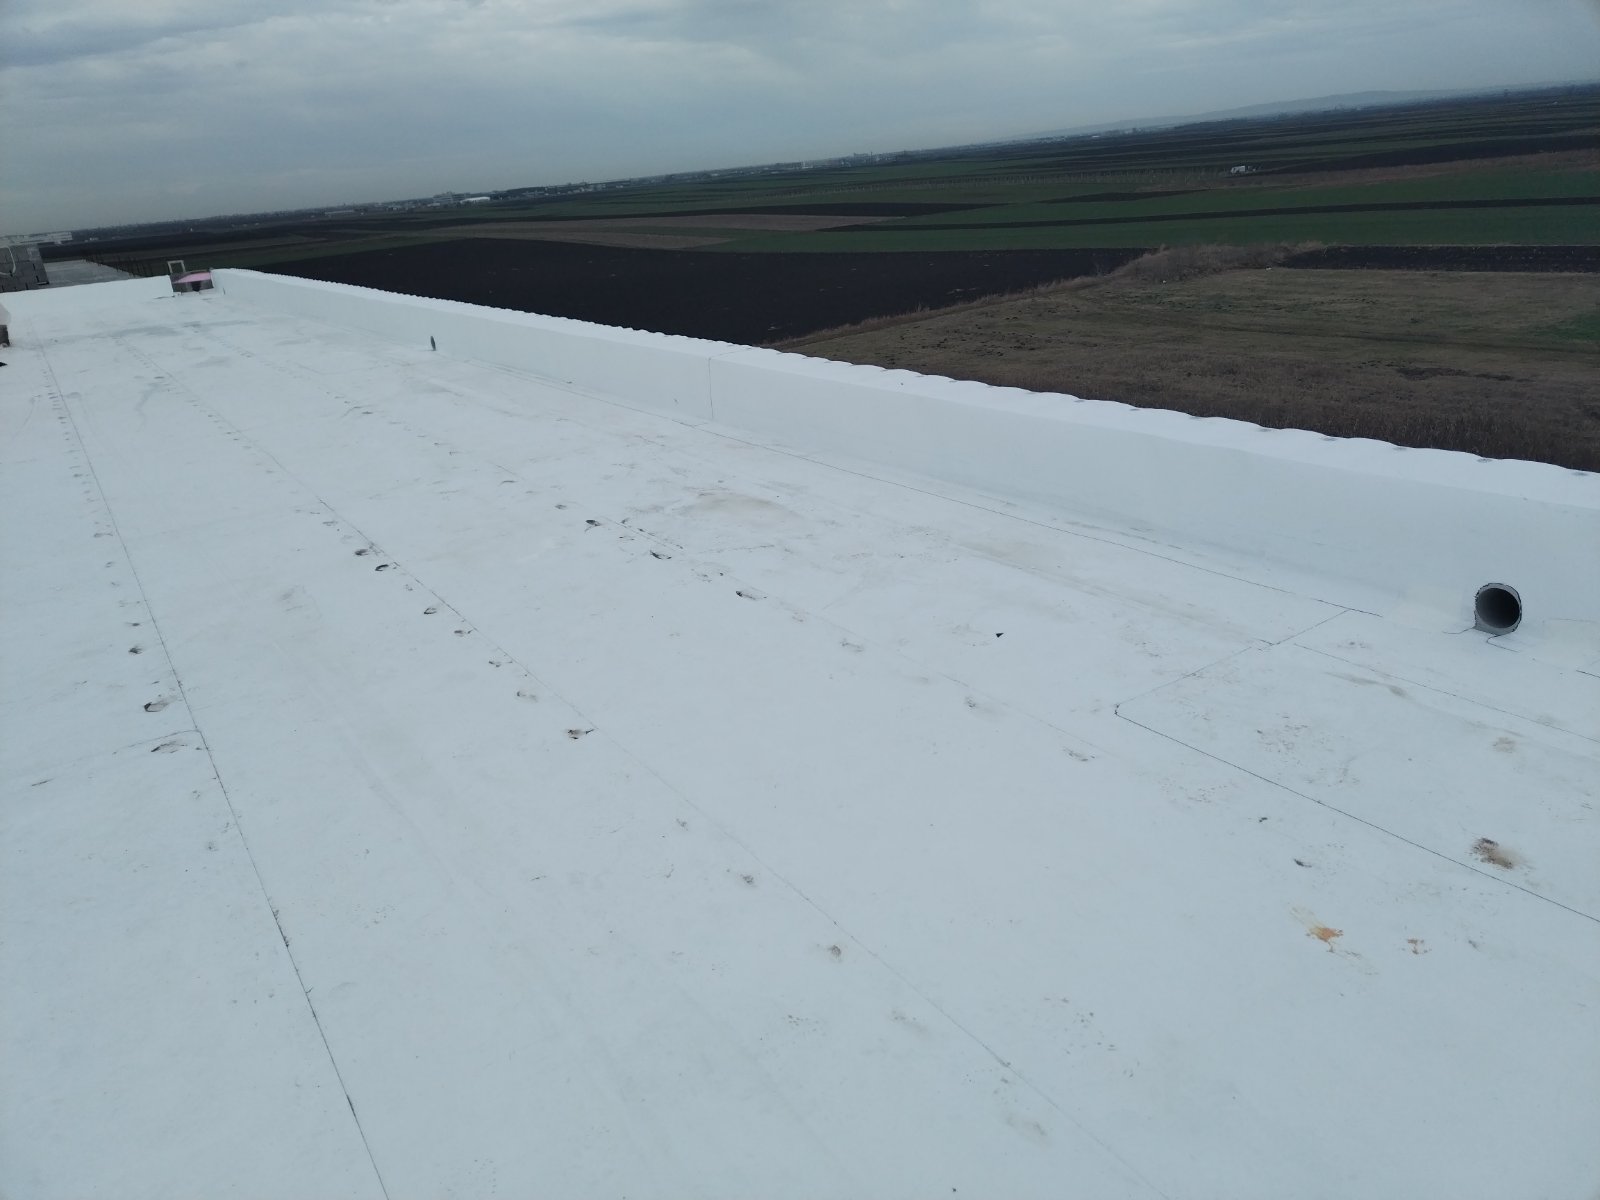
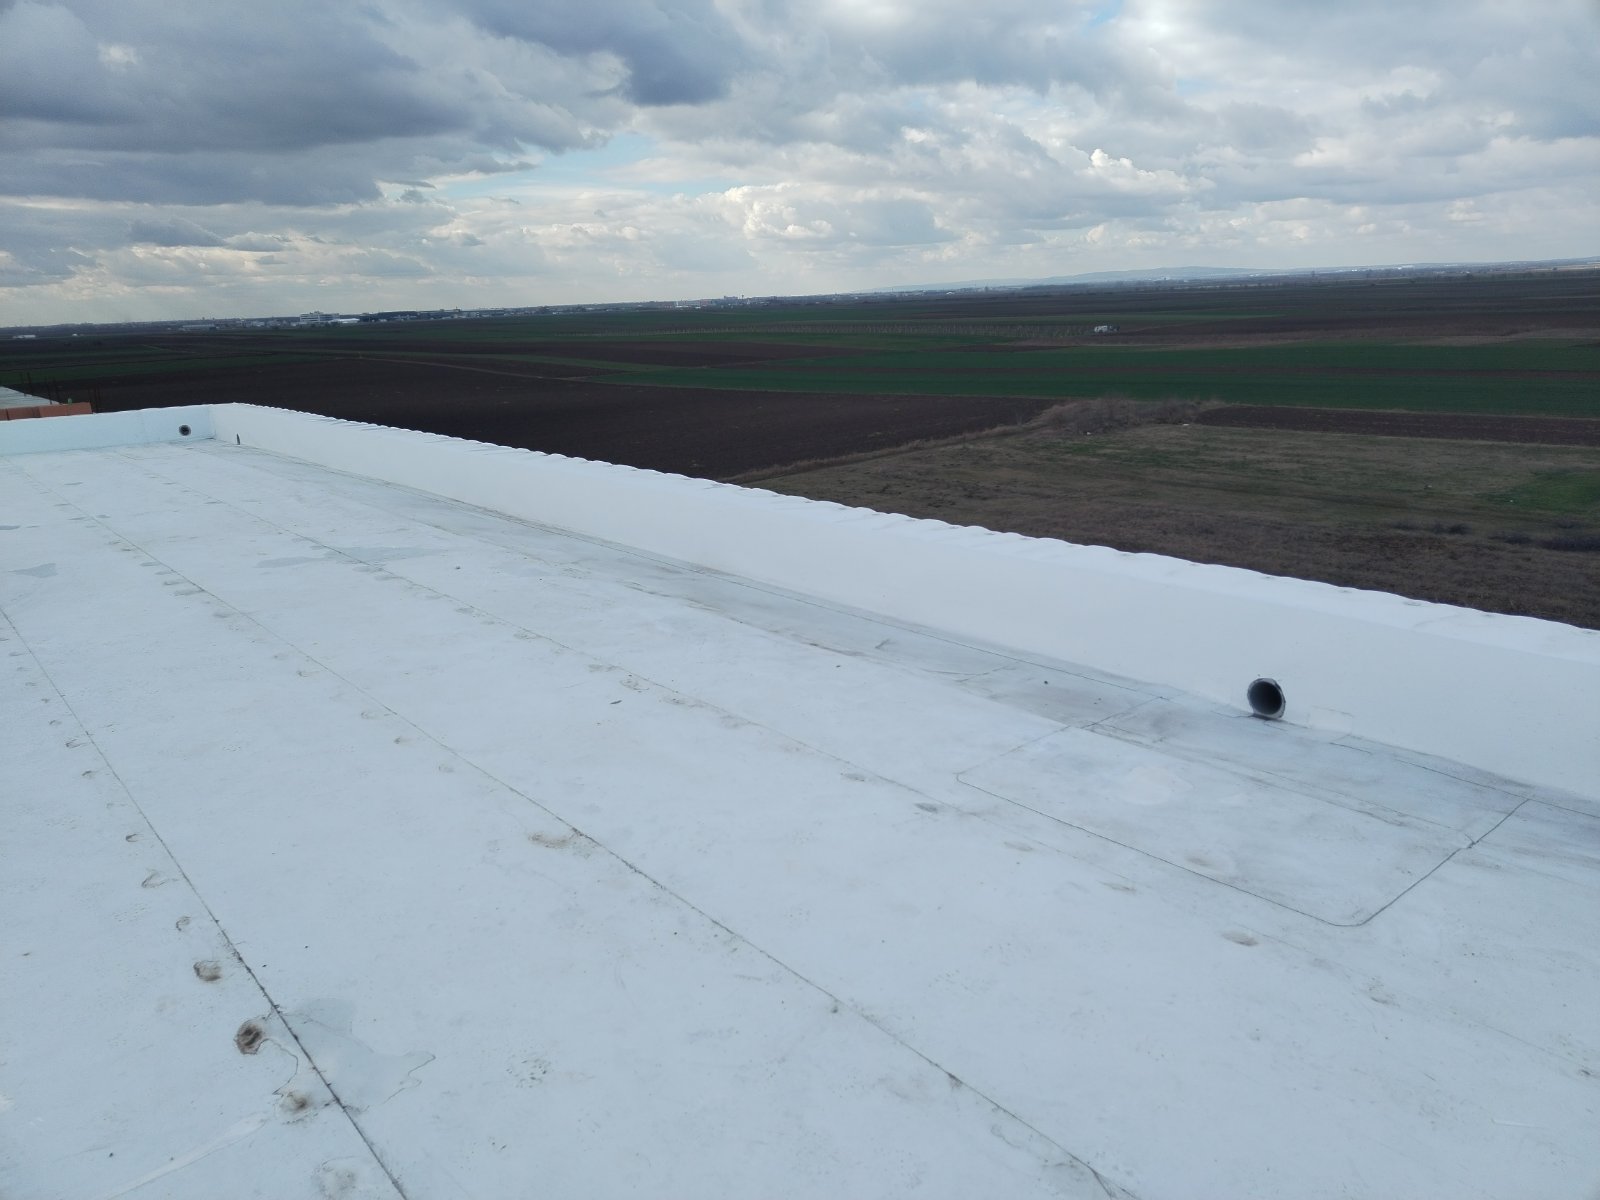
Emergency/overflow drains were also installed to relieve the main drainage system in case of heavy rainfall.
Installed on this building:
- Sloped insulation approx. 580 m²
- FPO waterproofing membrane ‘Sikaplan TM15‘ approx. 670 m²
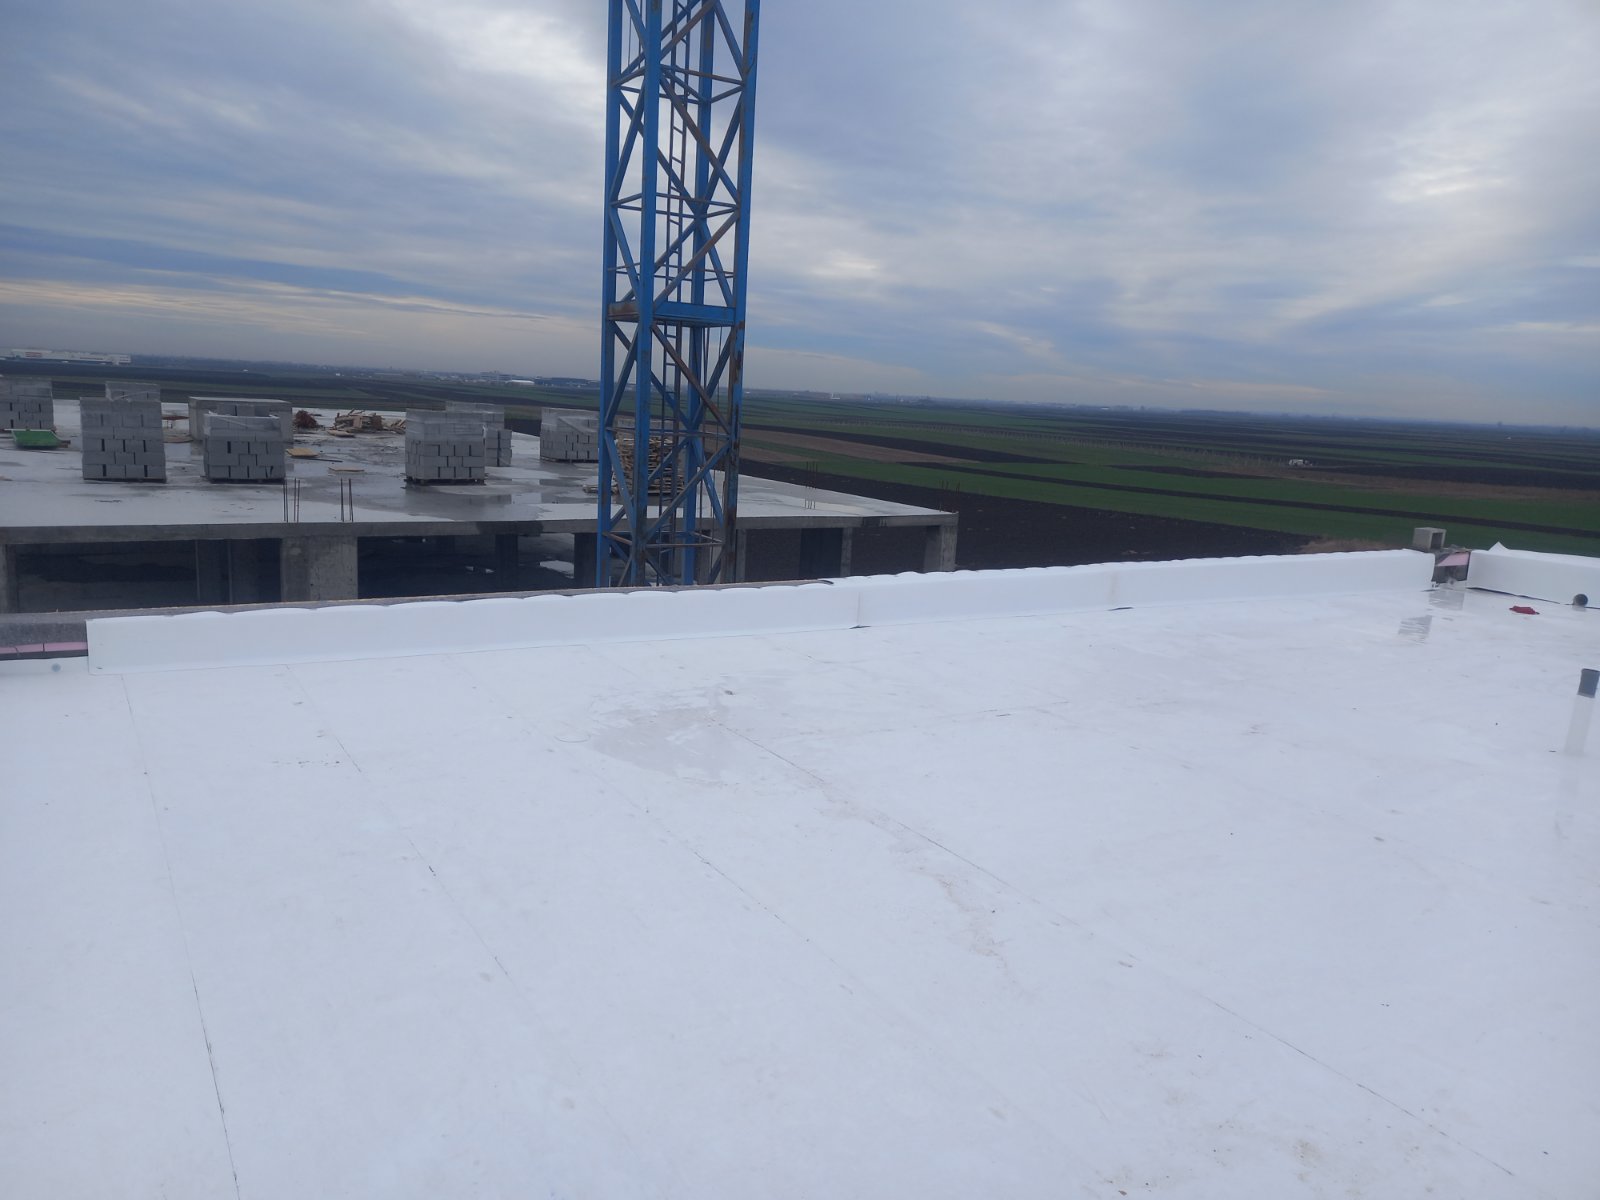
Photos after completion: