- 23.02.2024.
- -
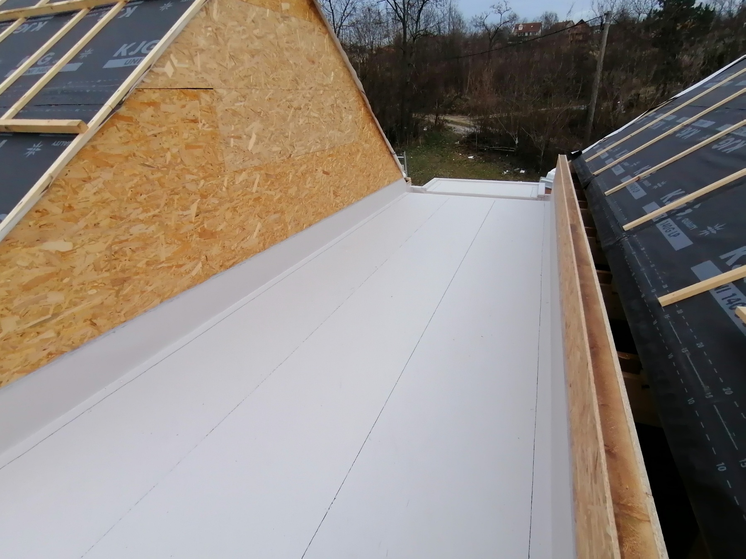
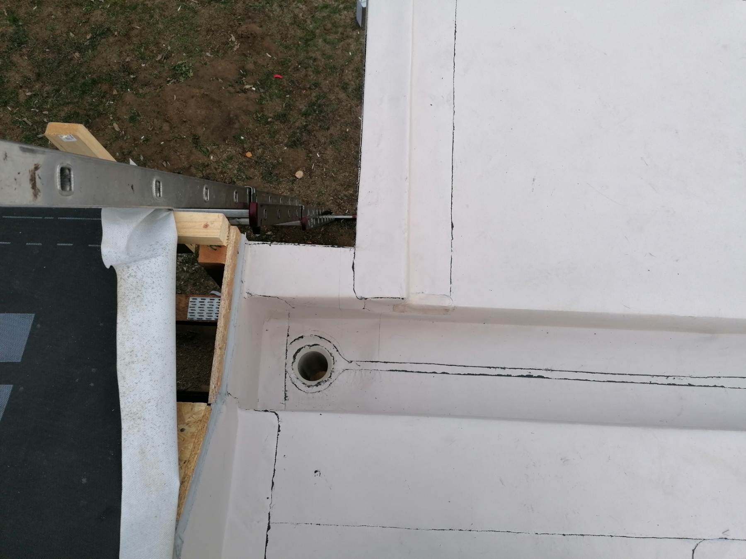
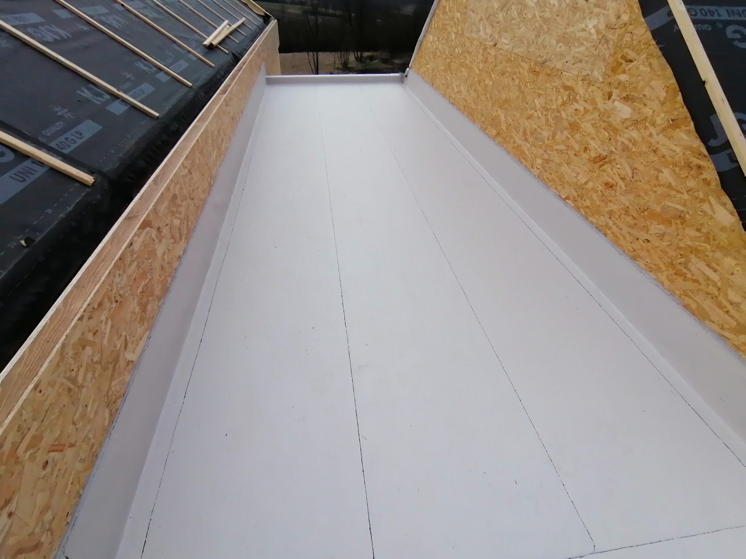
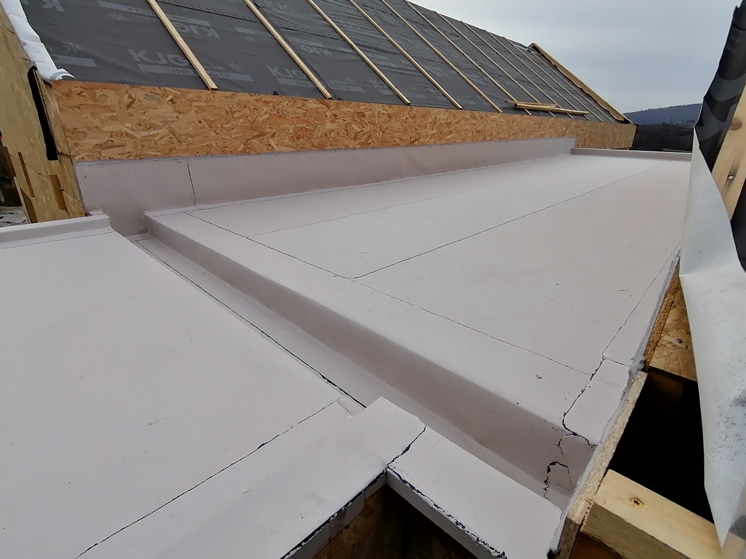
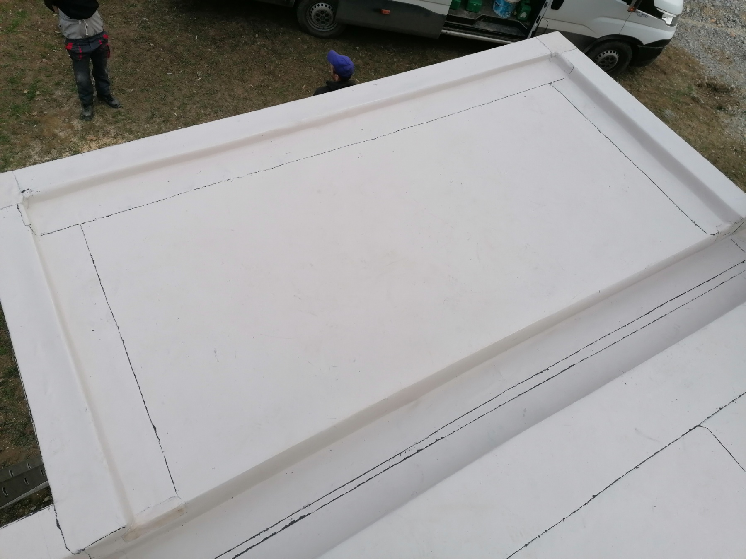
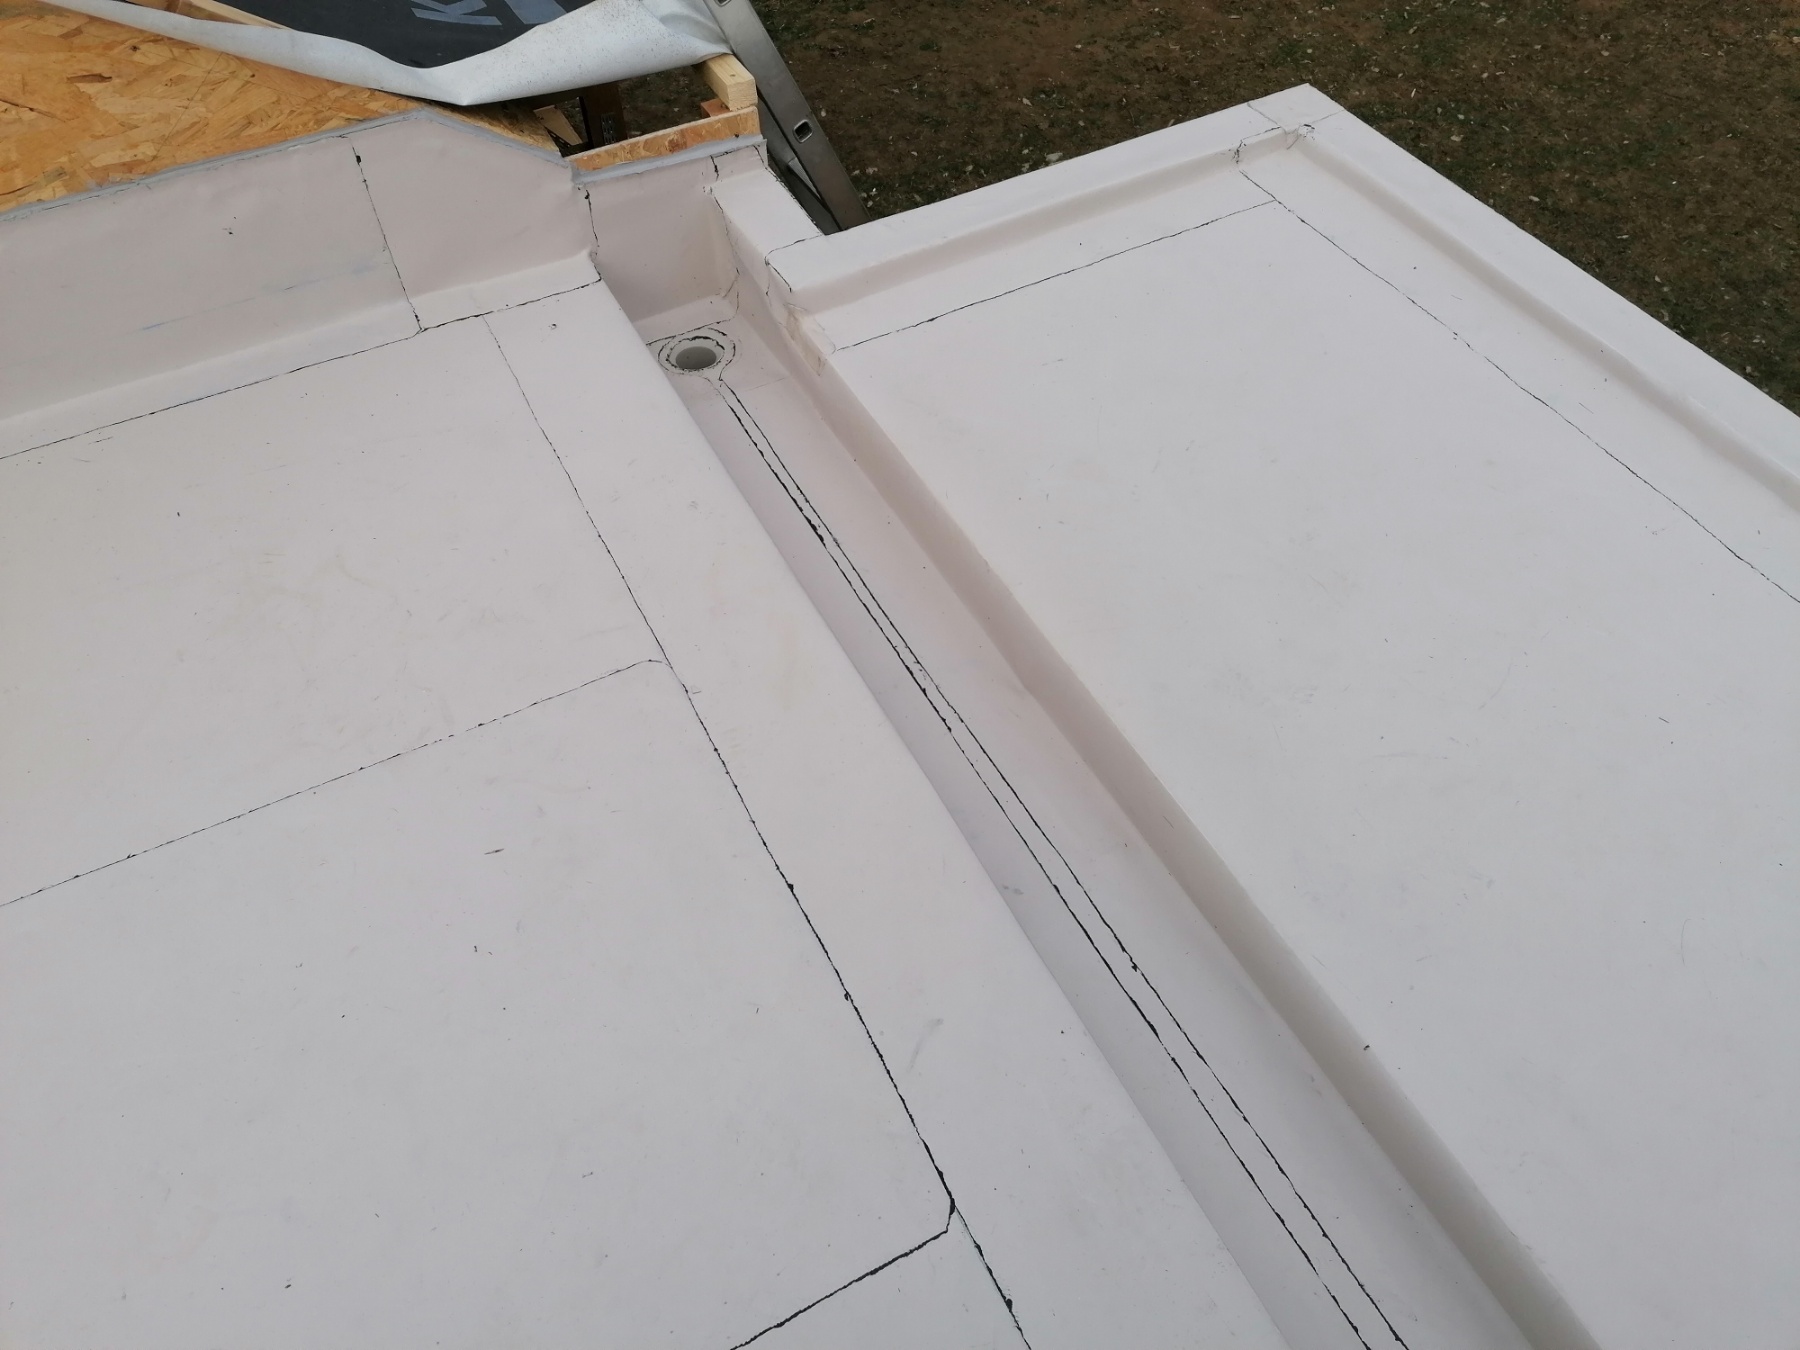
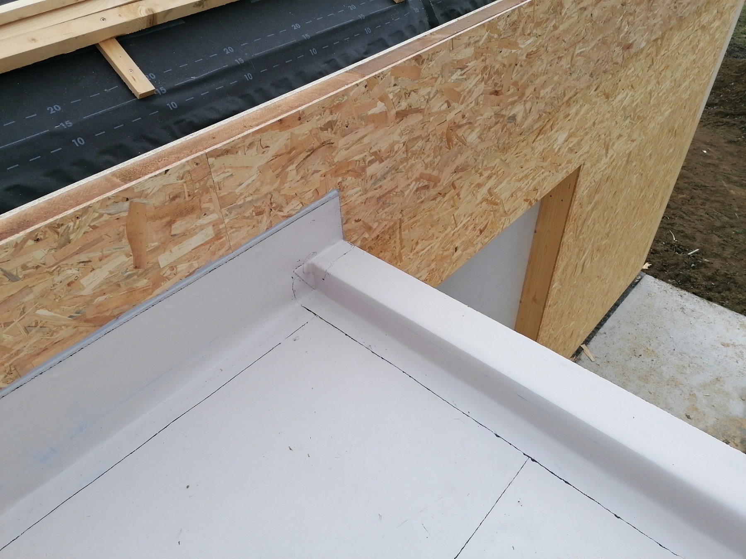
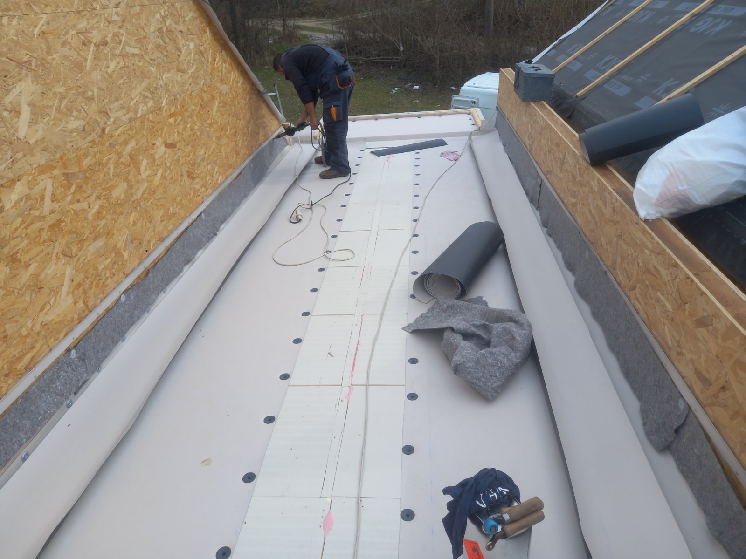
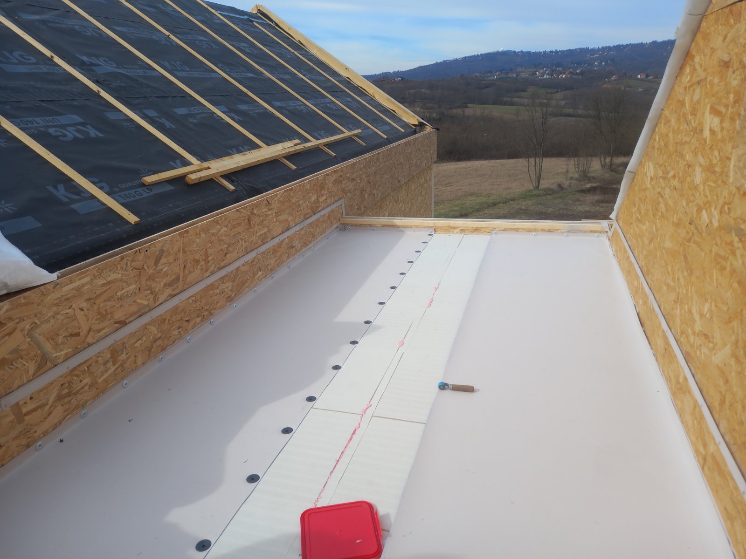
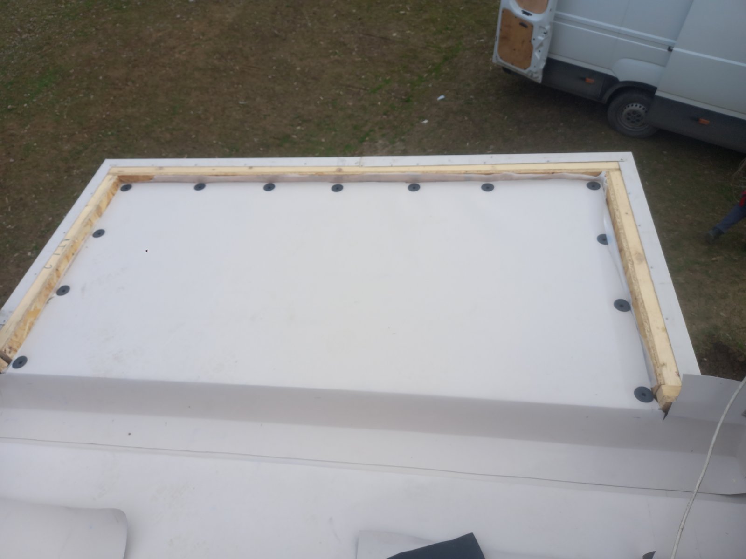
Thermal and waterproofing of a non-walkable flat roof between two pitched roofs were carried out on this residential building.
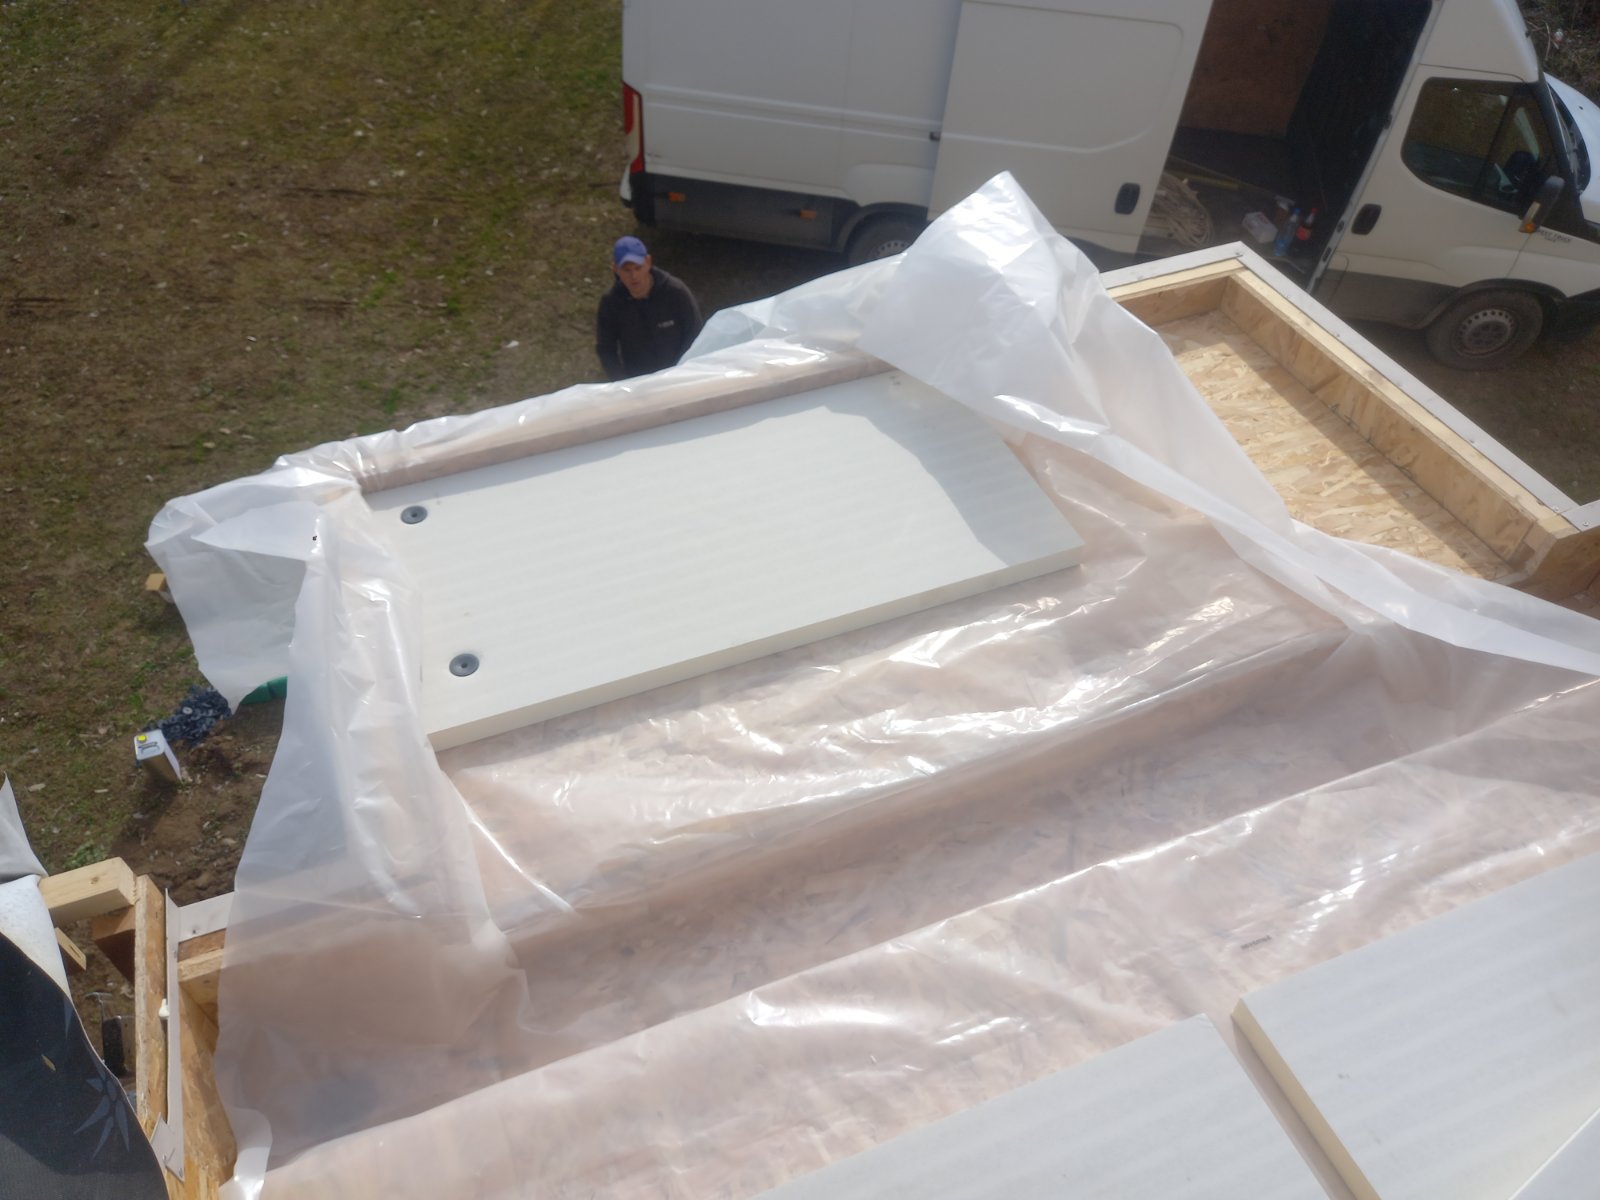
Roof Layers:
- Load-bearing wooden structure
- OSB boards
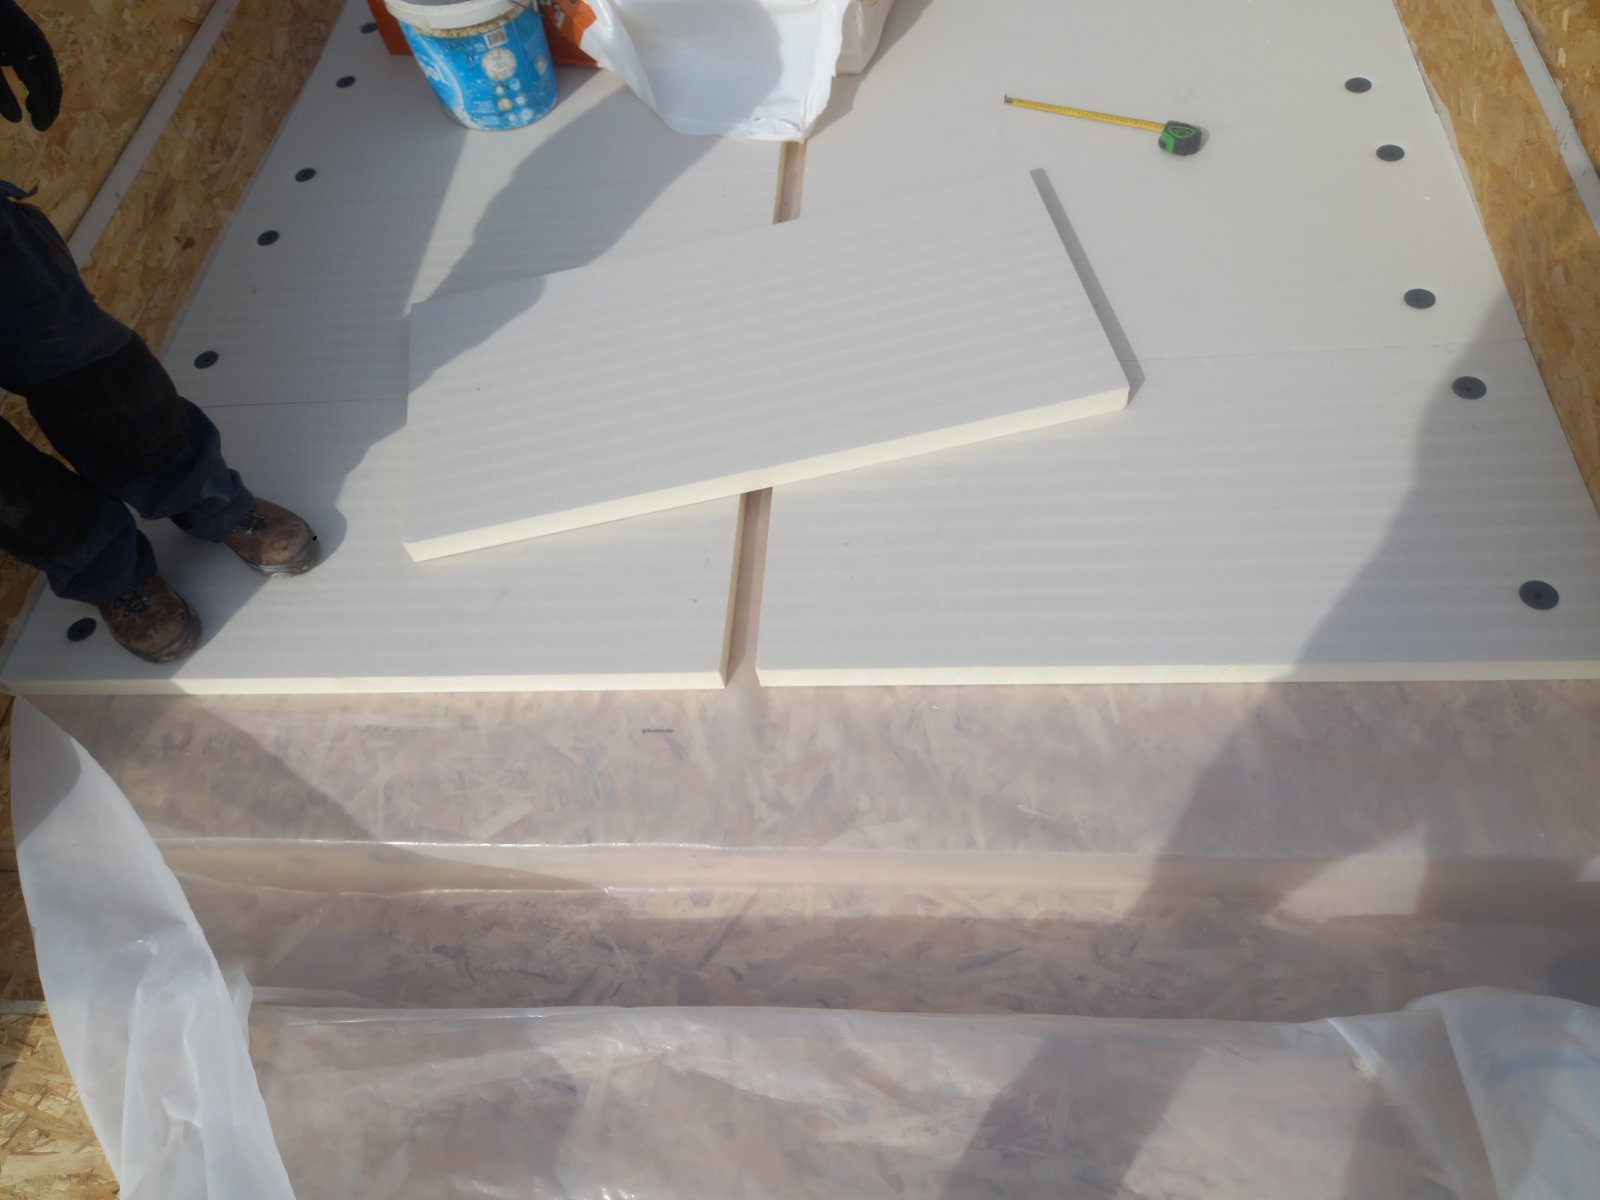
- Vapor barrier Sarnavap 500E
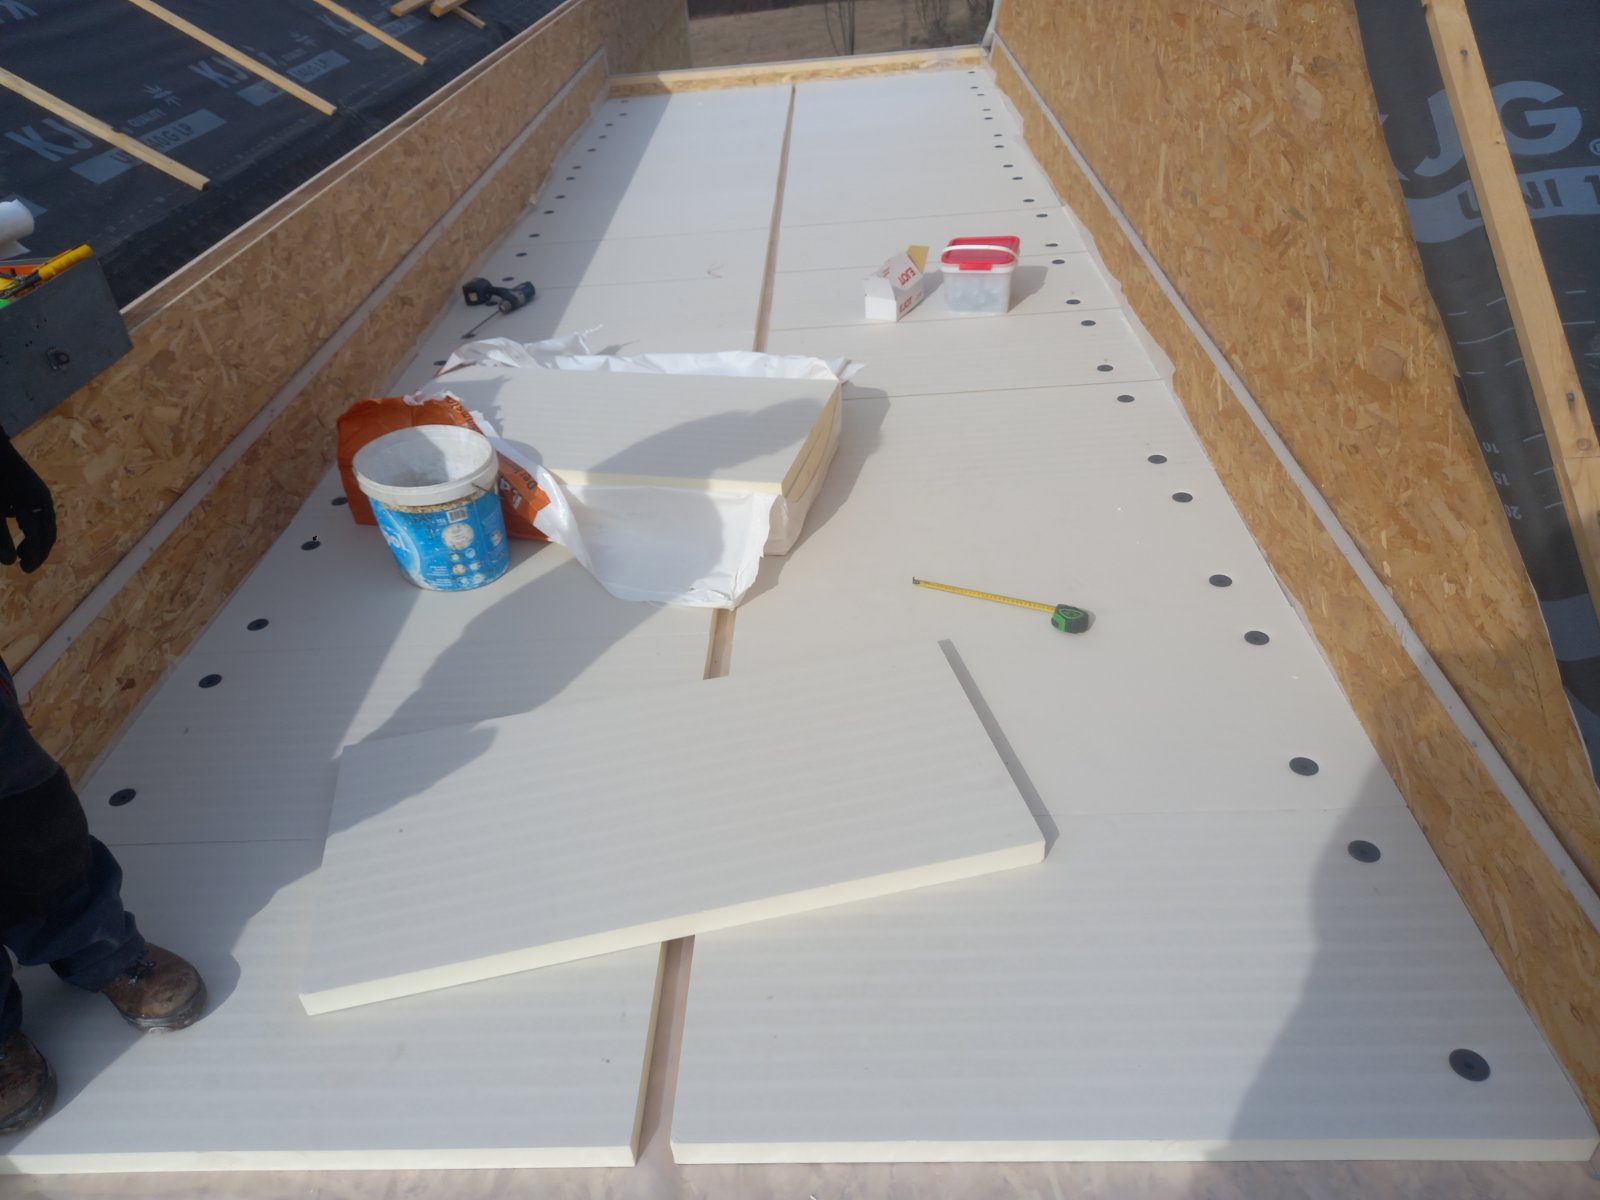
- PIR thermal insulation d=5cm
- Geotextile 300 g/m² (for corners and parapets)
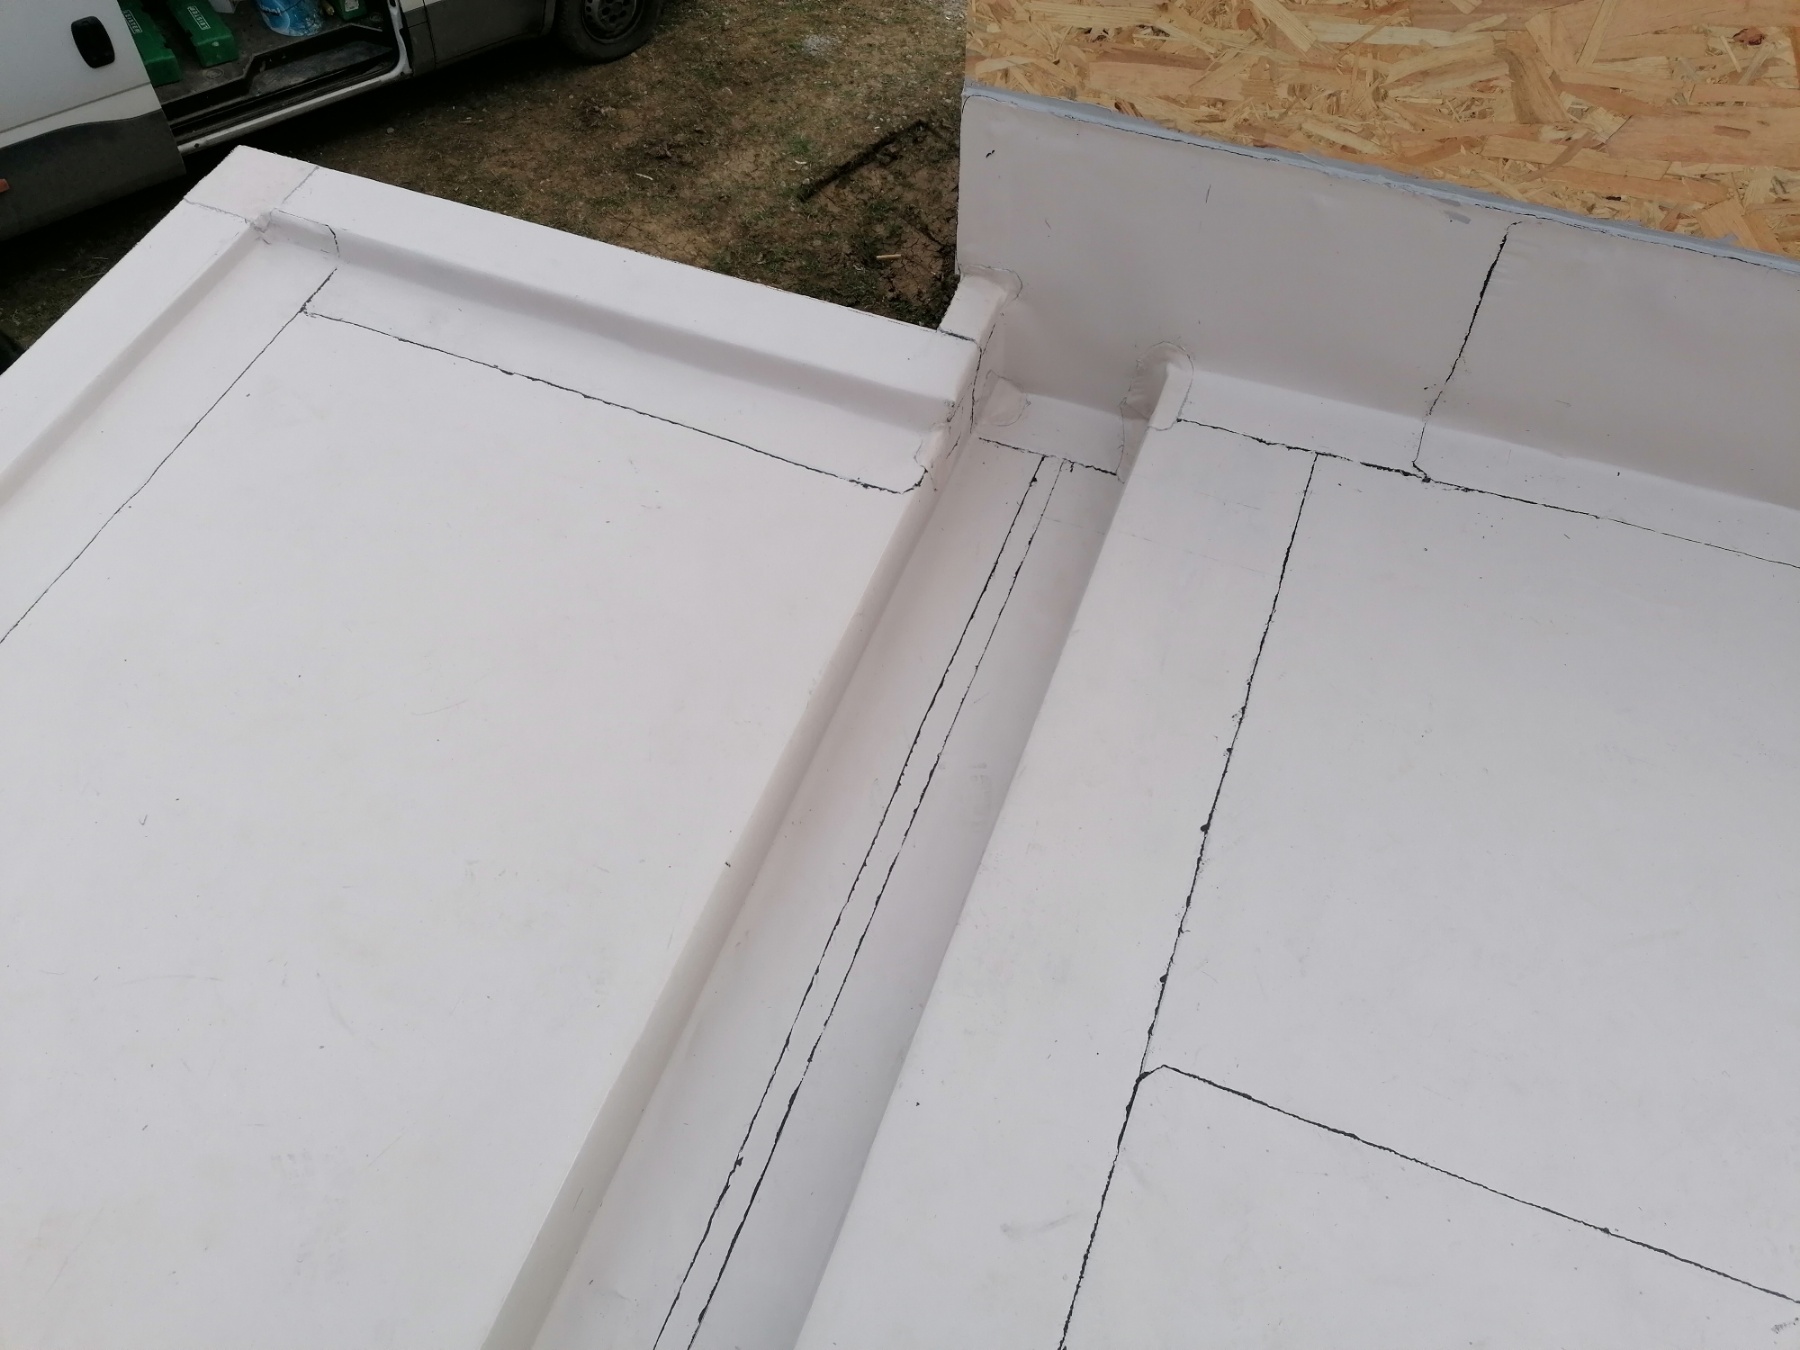
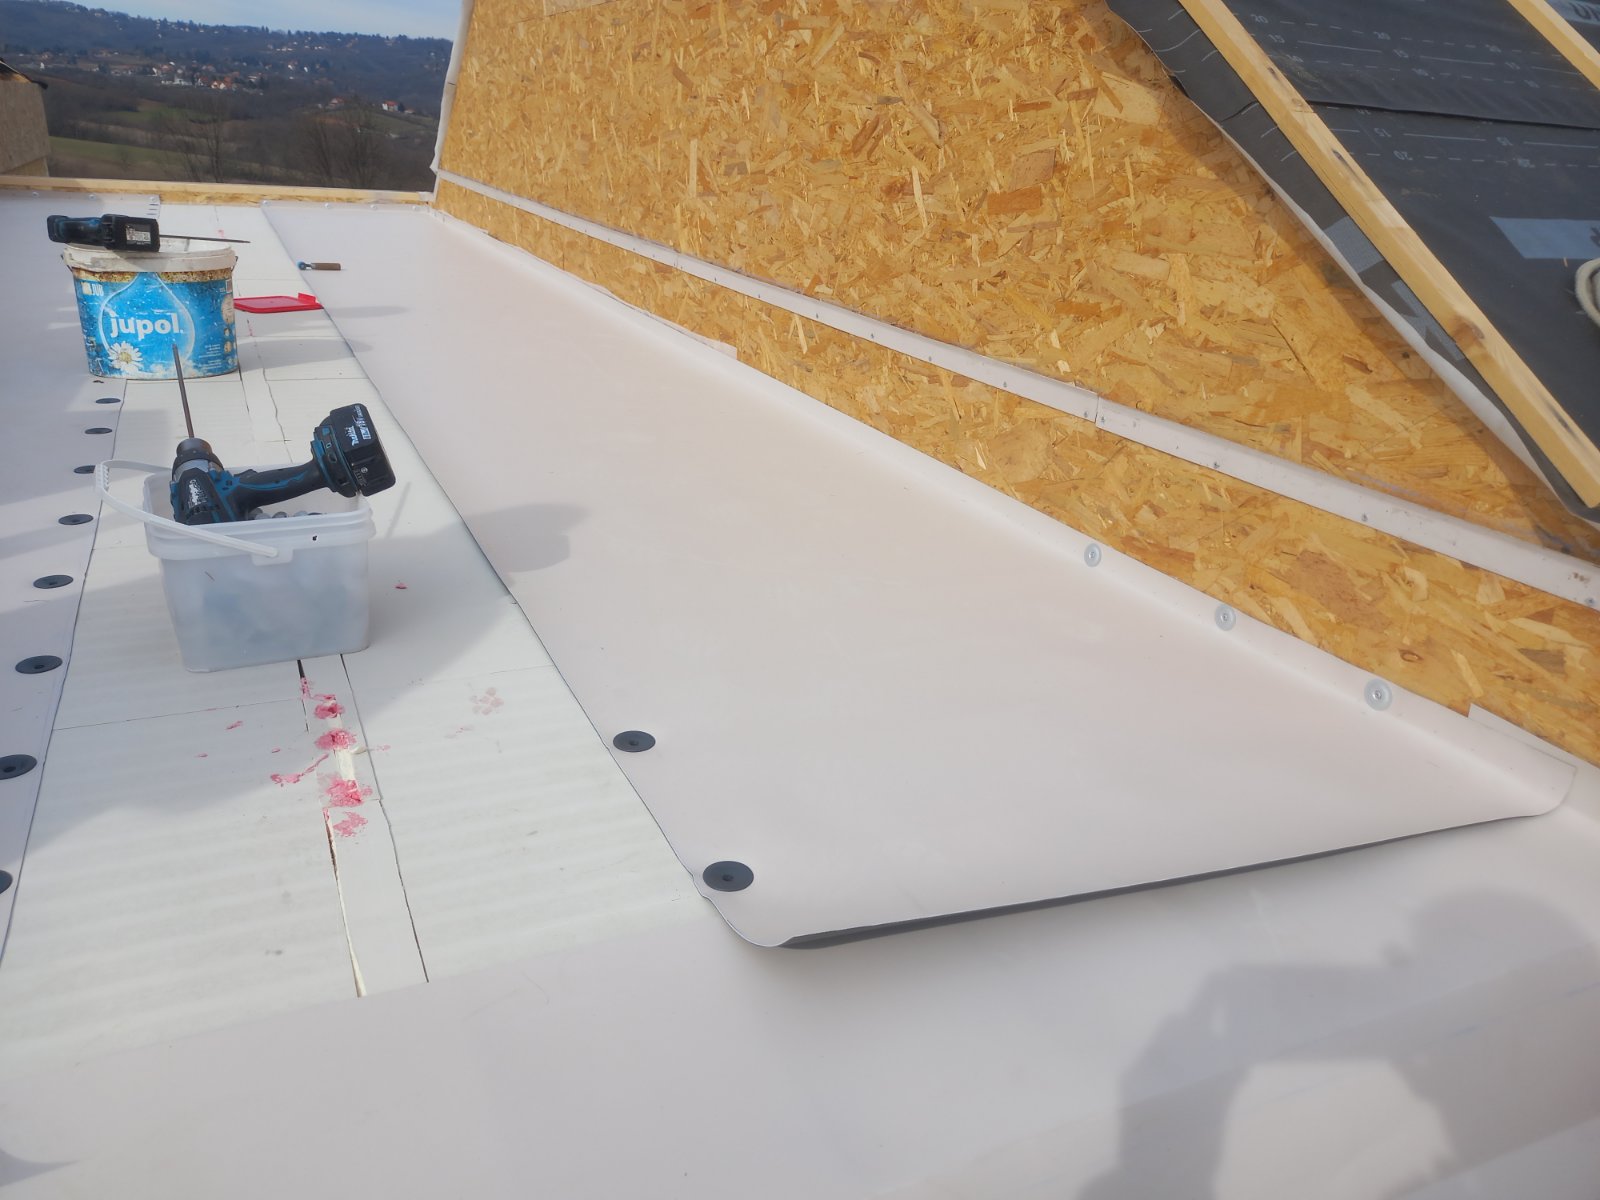
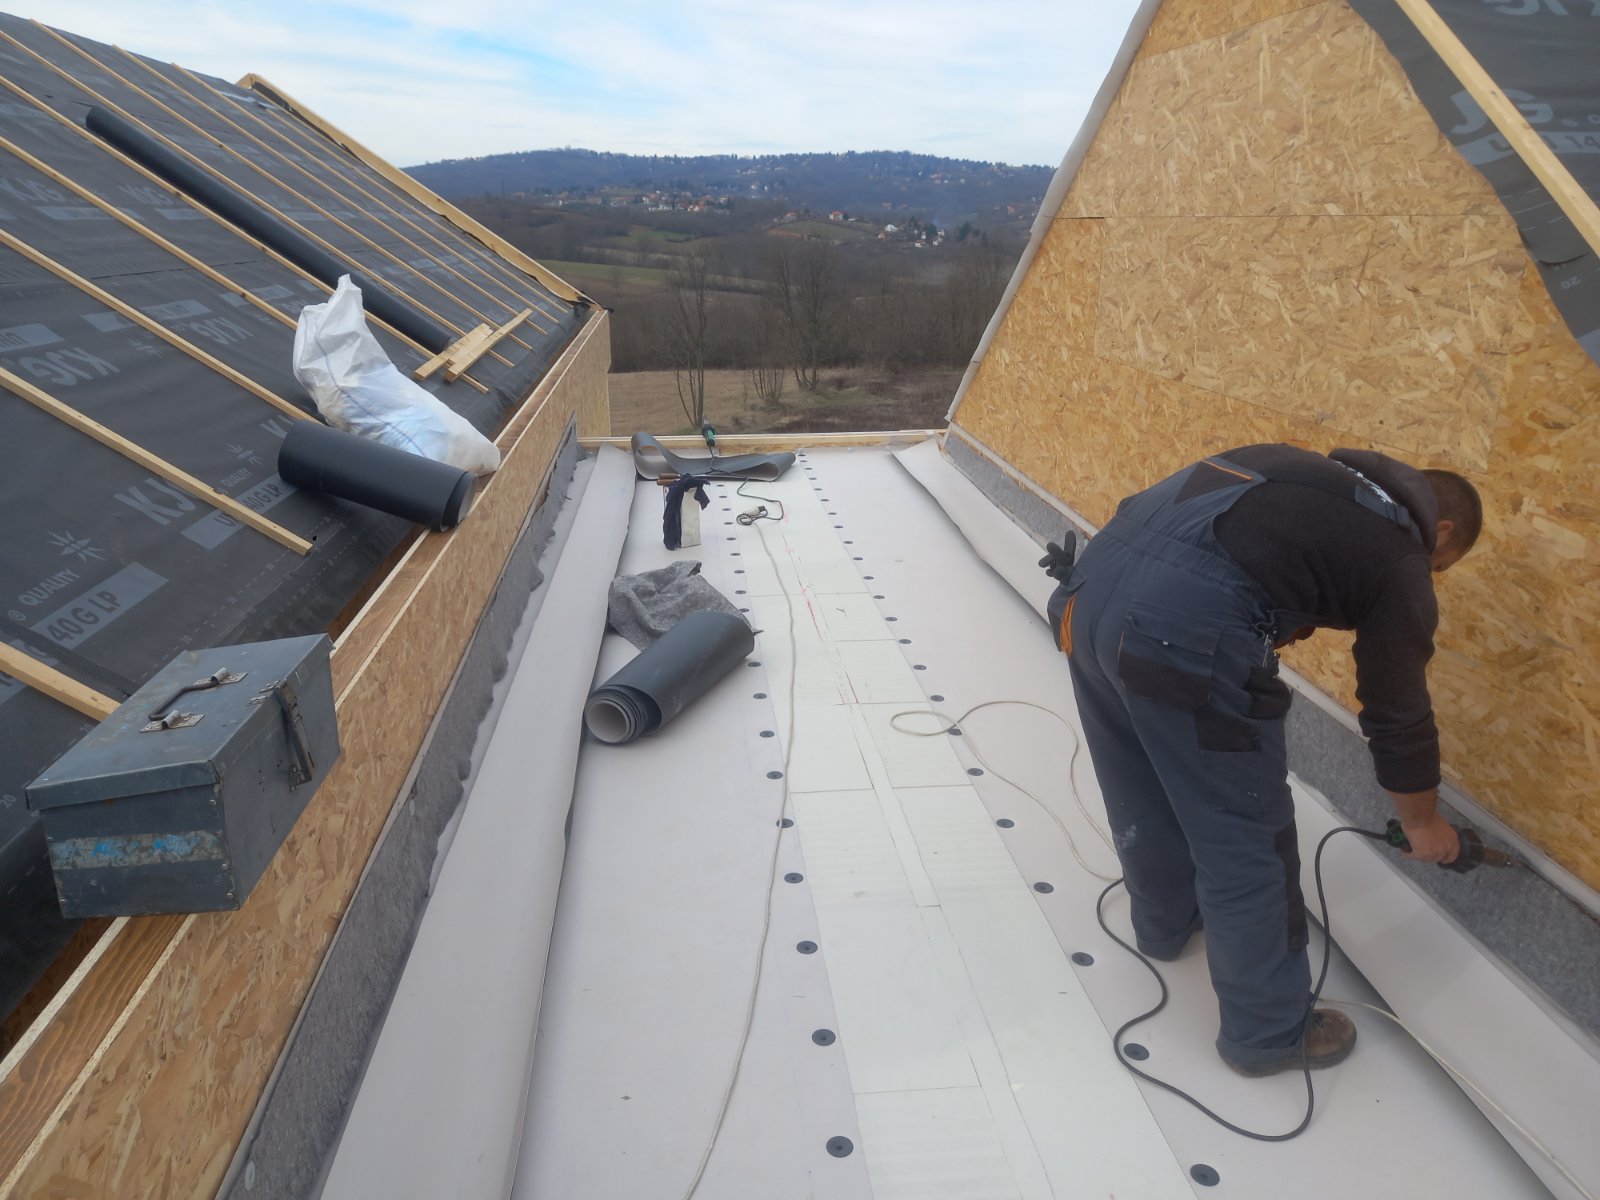
- FPO waterproofing membrane Sarnafil TS 77-15, UV resistant, 1.5mm thick
The FPO membrane was fixed to the load-bearing structure, welded with hot air at overlaps and perimeter to FPO drip edge profiles.
A vertical drain was installed to channel water from the roof.
Total roof area approx. 27 m².
Photos during work:
Photos after completion: